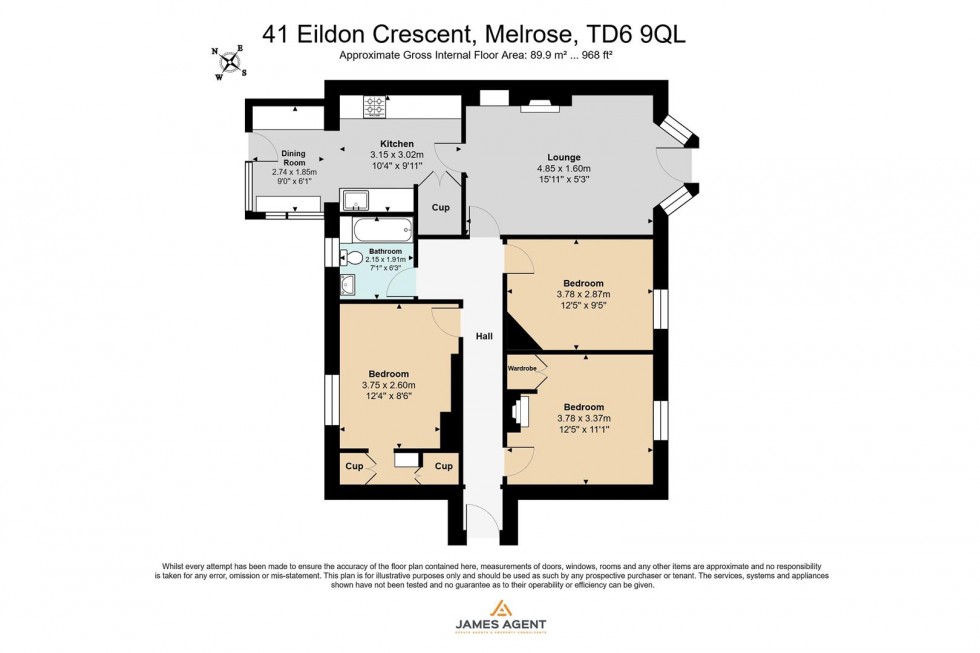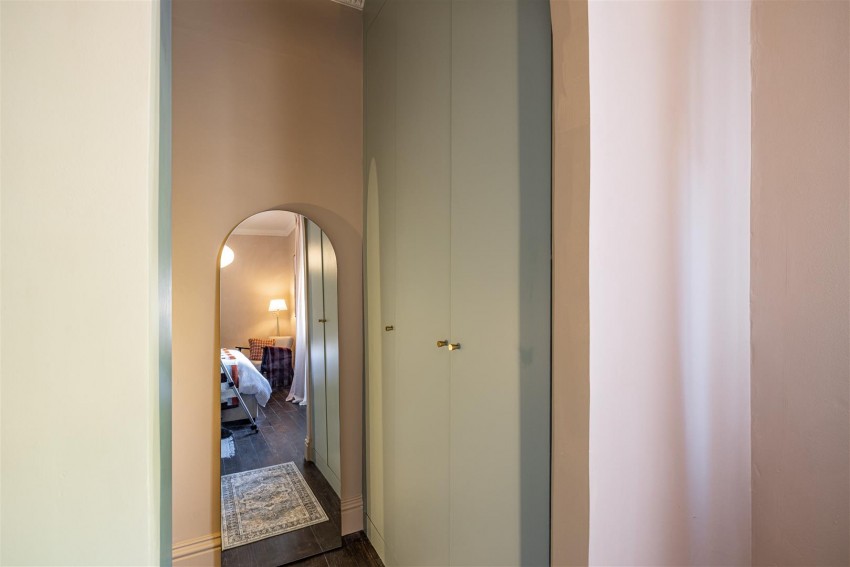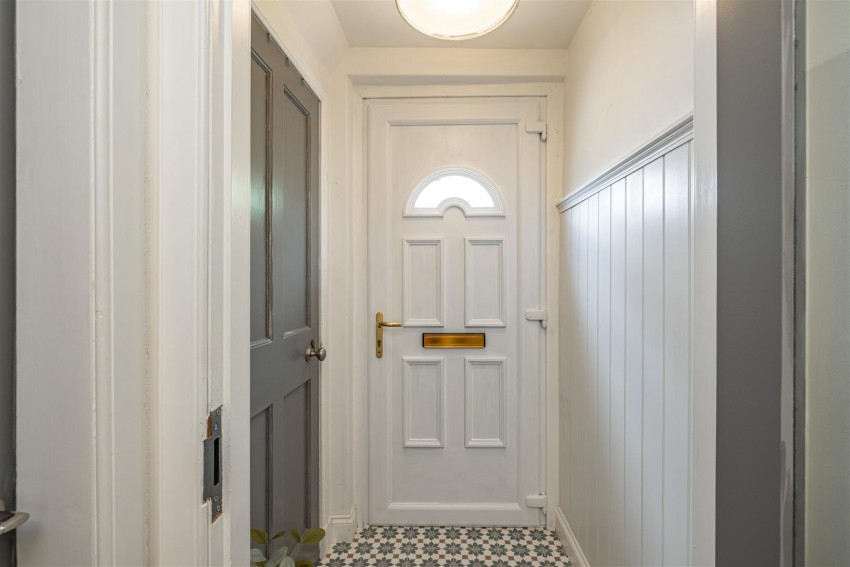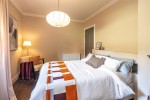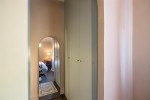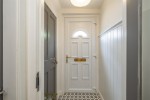
A welcoming entrance hall provides access to all principal rooms creating a practical introduction to the home.
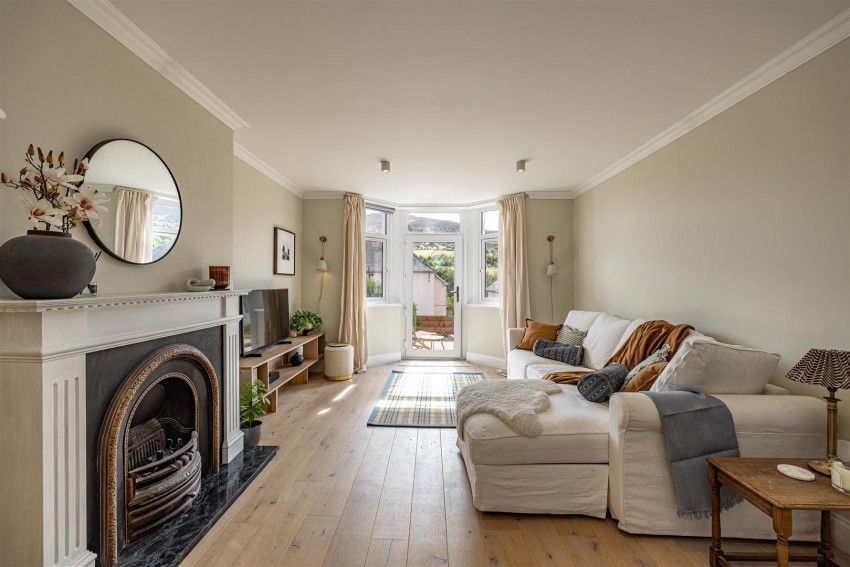
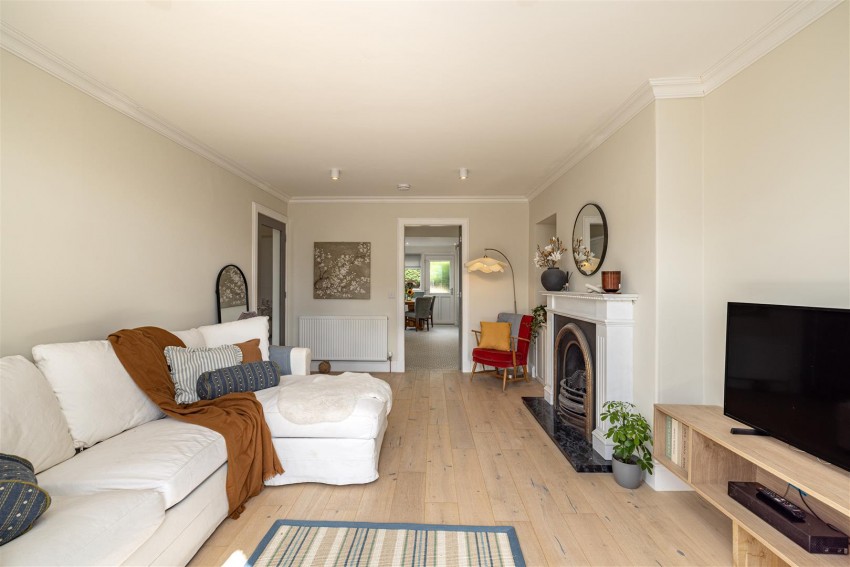
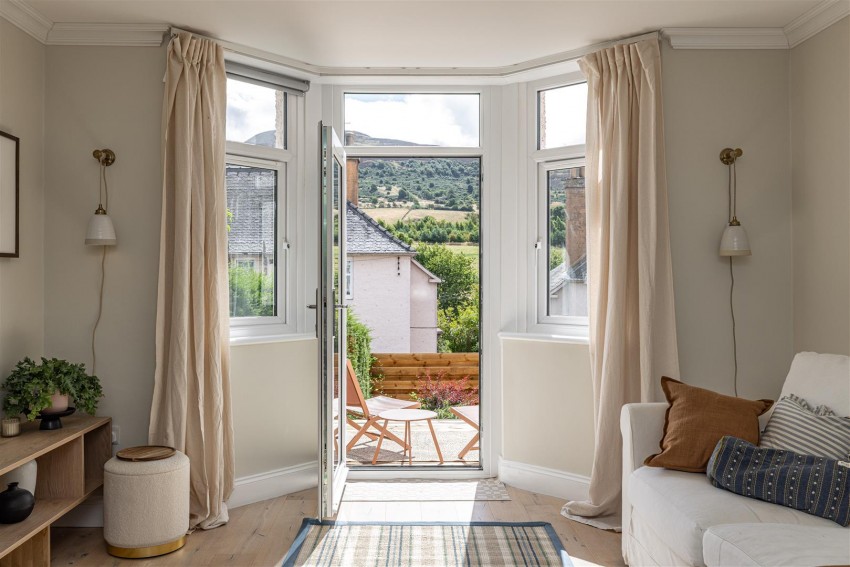
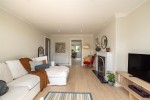
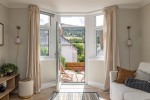
To the rear of the hallway, the bright lounge enjoys excellent natural light from the attractive bay window, offering a comfortable and relaxing living space with ample room for a range of furnishings.
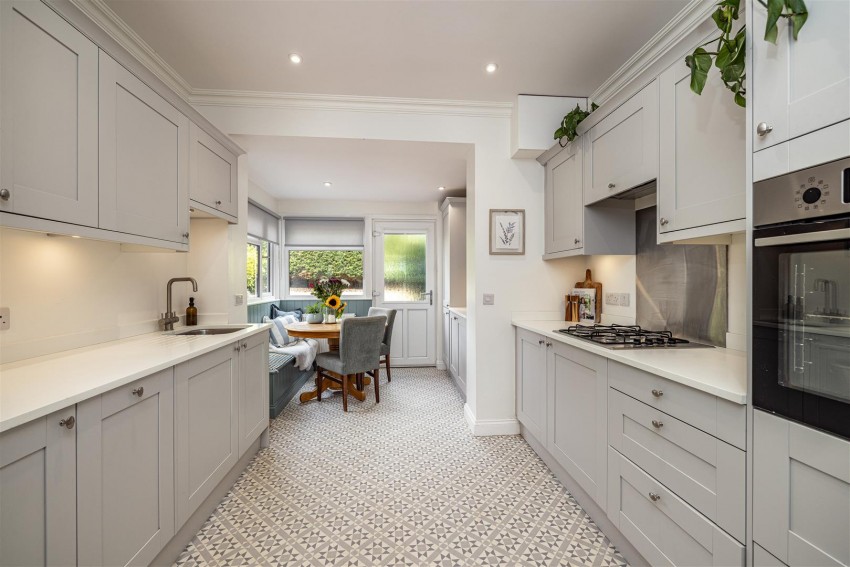
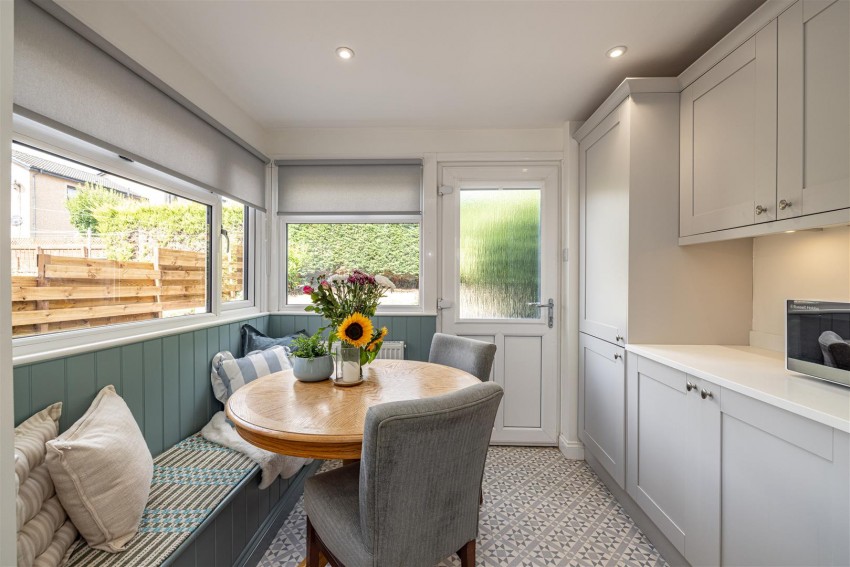
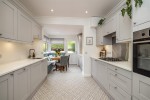
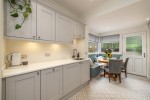
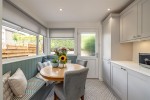
The adjacent kitchen is well laid out with generous worktop and storage space, flowing seamlessly into a dedicated dining area. This sociable arrangement is ideal for everyday family life as well as entertaining guests.
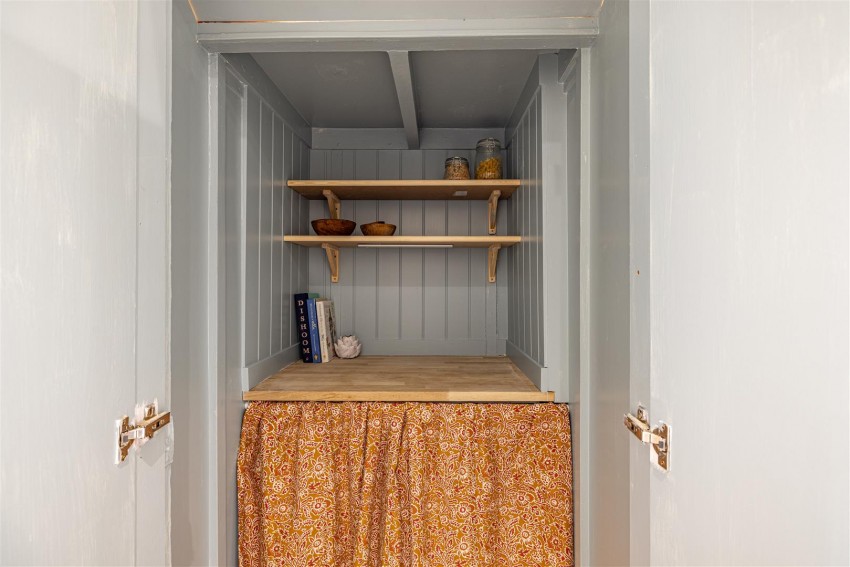
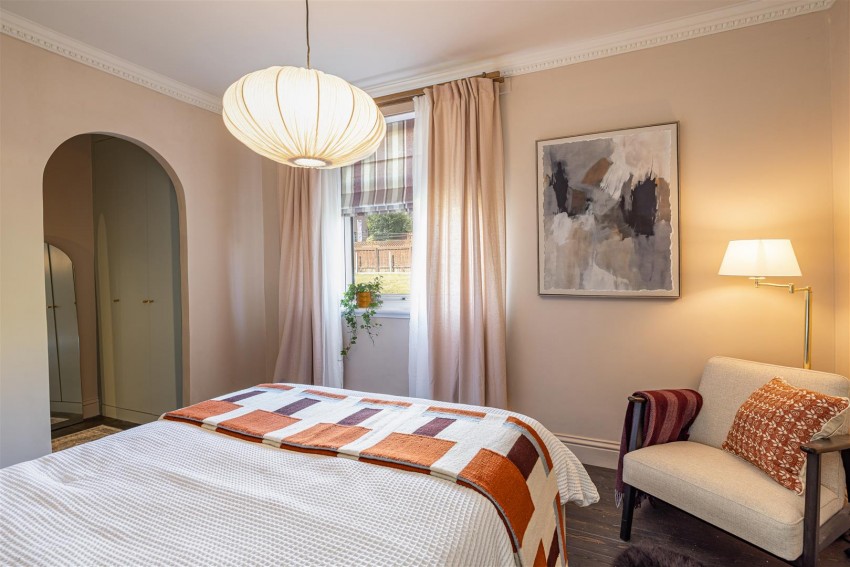
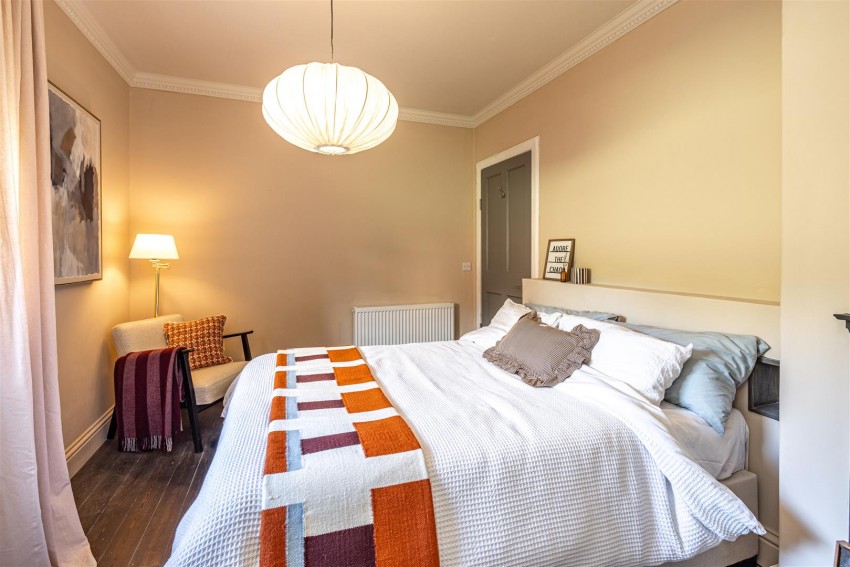
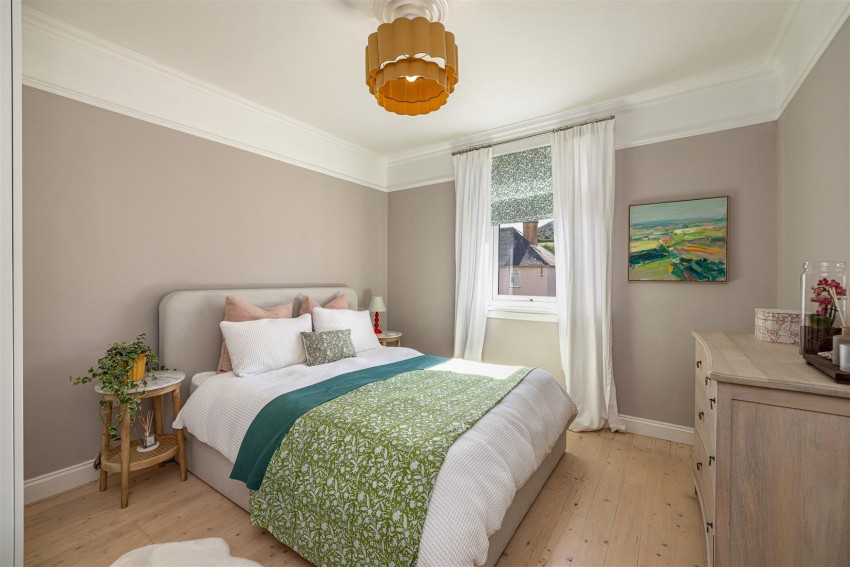

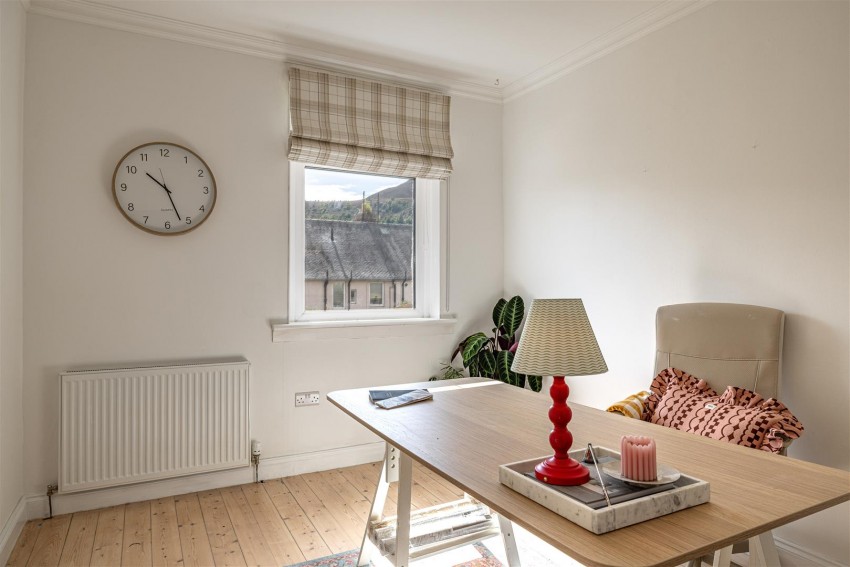
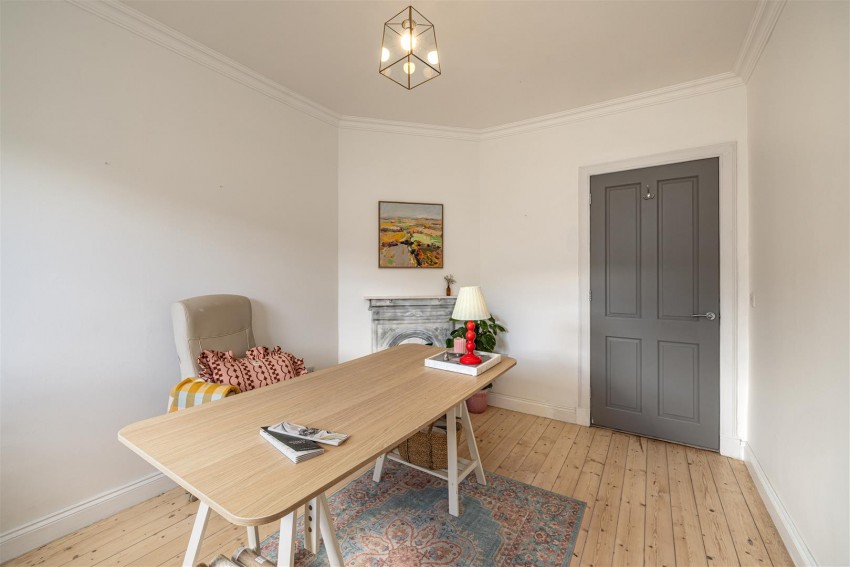
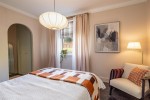
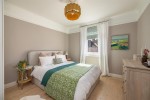
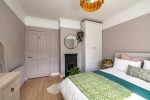
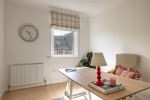
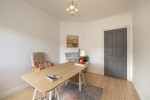
The property offers three well-proportioned bedrooms, each providing comfortable accommodation. The principal bedroom benefits from built-in storage, while the remaining bedrooms are versatile and could equally serve as guest accommodation, children's rooms or a home office to suit modern lifestyles.
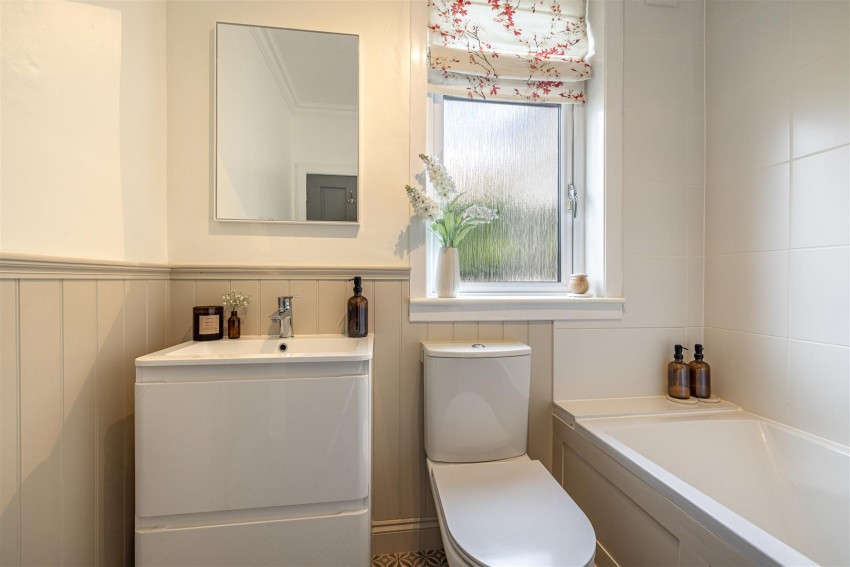
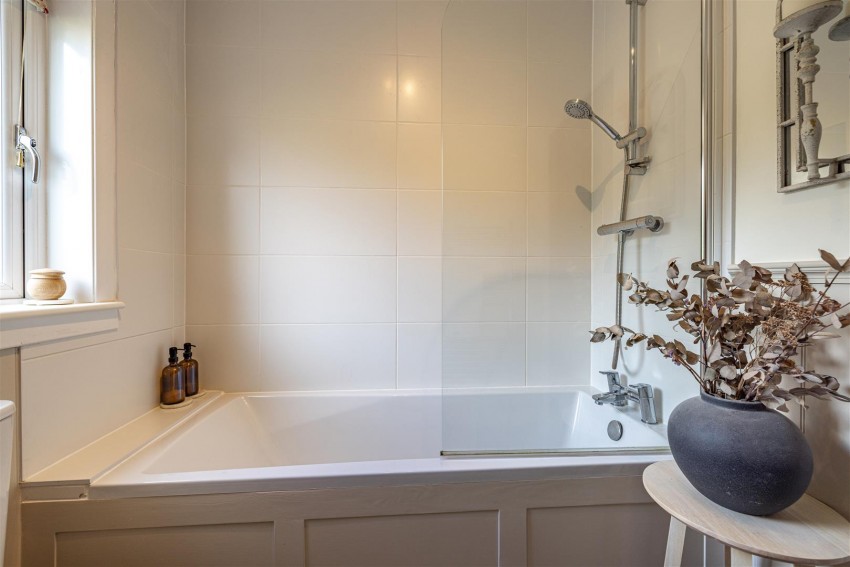
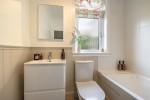
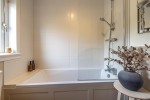
Completing the accommodation is a well-appointed family bathroom fitted with a three-piece suite.
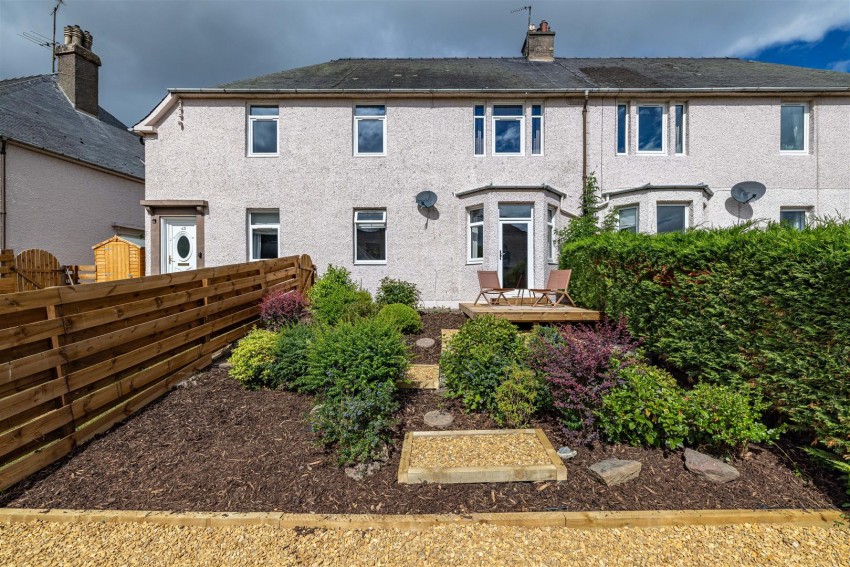
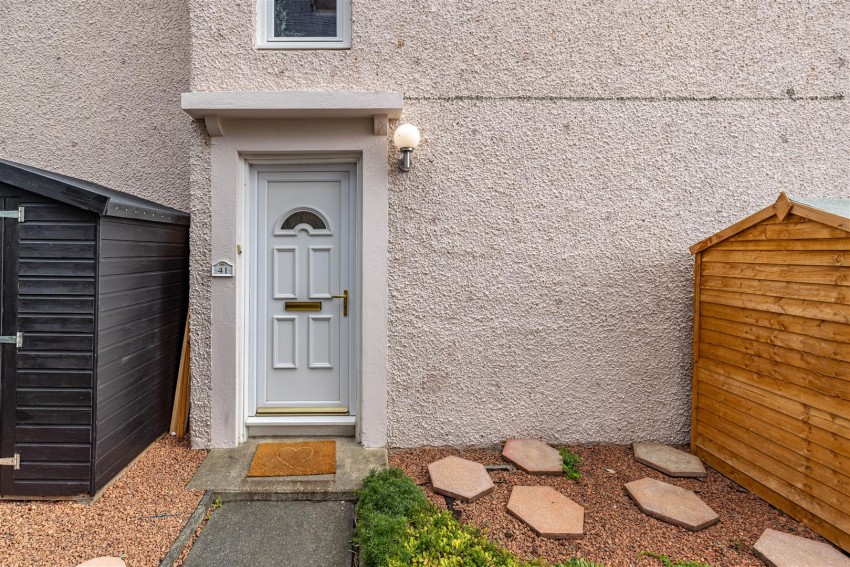
Externally, the property is complemented by private gardens, providing outdoor space to enjoy throughout the year.
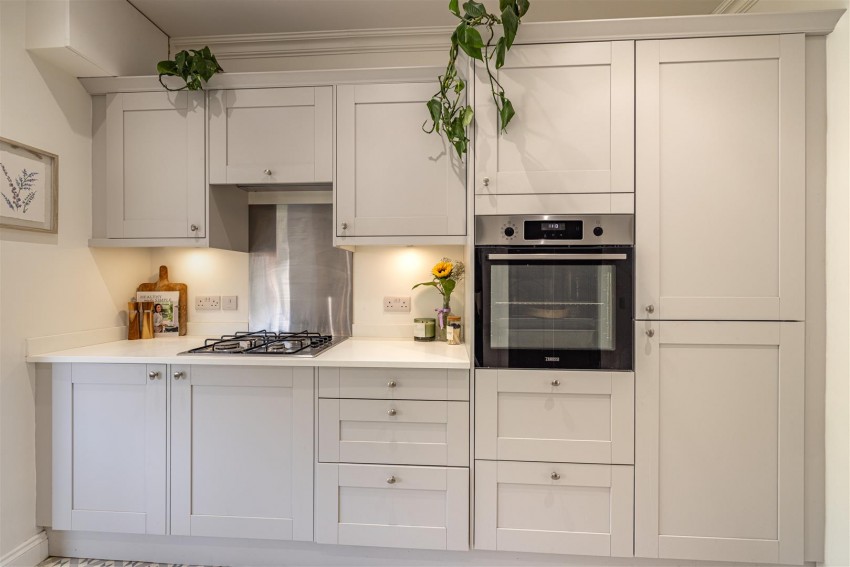
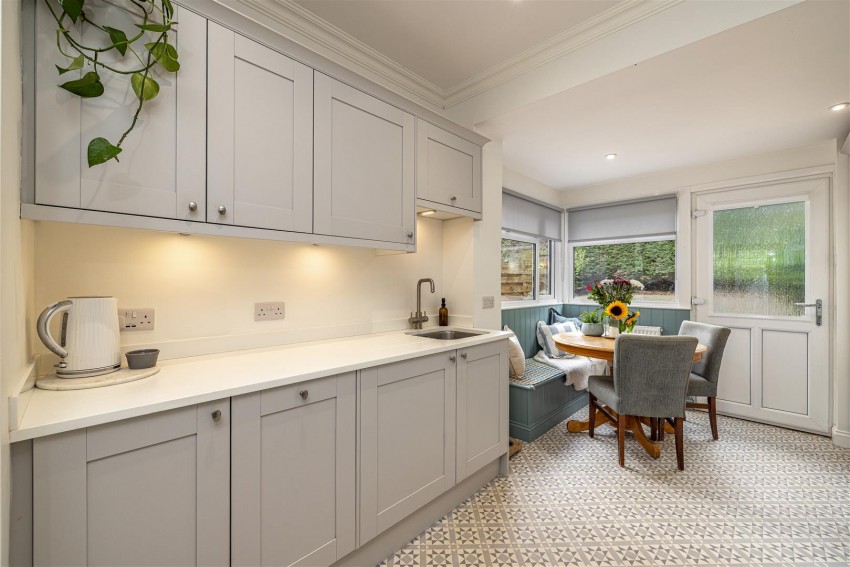
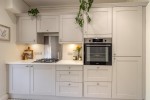
Beautifully appointed, the contemporary kitchen has been thoughtfully designed to maximise both style and functionality. Finished with an attractive range of shaker-style wall and base units, complemented by sleek worktops and under-cabinet lighting, the space offers an abundance of storage and preparation space.
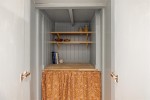
Integrated appliances include an electric oven, gas hob with extractor hood, concealed fridge/freezer and dishwasher, creating a streamlined finish. A separate utility area provides additional cabinetry, worktop space and a sink, adding further practicality for everyday living.
The kitchen flows effortlessly into a charming dining area, where bespoke bench seating creates an inviting spot for family meals or morning coffee. Bathed in natural light from large windows and with direct access to the garden, this bright and sociable space perfectly blends indoor and outdoor living, making it ideal for both relaxed family life and entertaining.
Presented in a fresh, neutral style, the family bathroom is fitted with a modern three-piece suite comprising a vanity wash hand basin with storage, WC and a full-sized bath with overhead shower and glass screen. Tasteful wall panelling, crisp tiling and contemporary fixtures create a stylish yet practical space, complementing the high standard of finish found throughout the home.
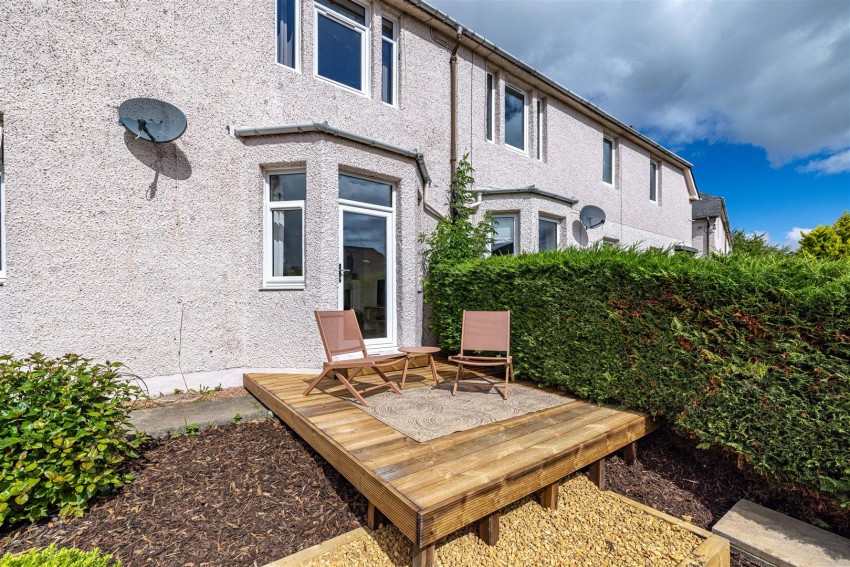
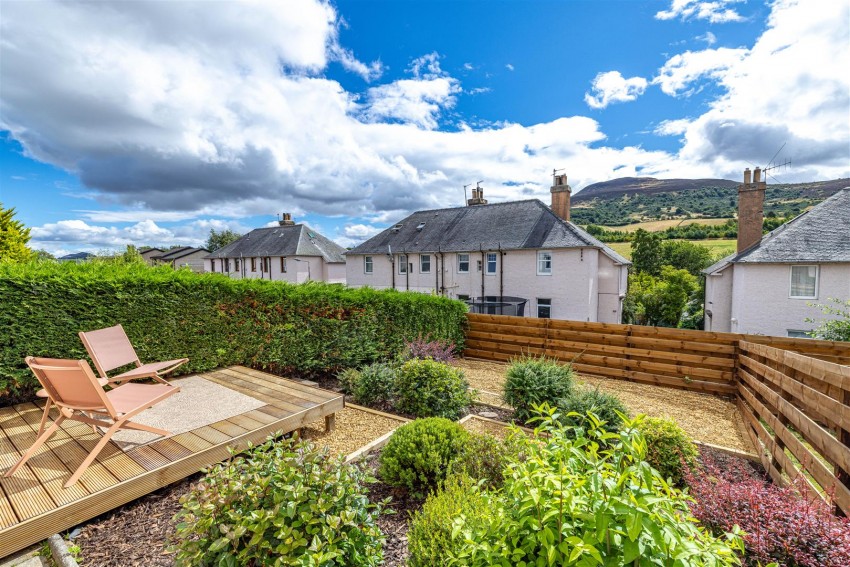
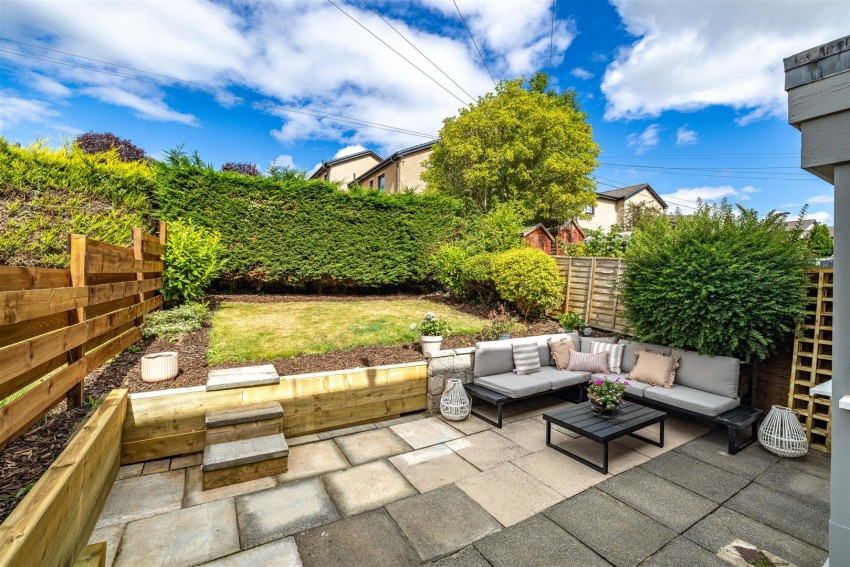
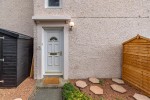
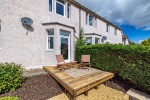
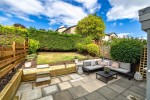
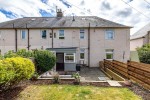
The property enjoys beautifully landscaped gardens to both the front and rear, offering an excellent balance of kerb appeal and outdoor living.
To the front, a low-maintenance gravel garden is complemented by well-stocked shrub borders and a raised timber deck, creating an attractive space to sit and enjoy the surroundings.
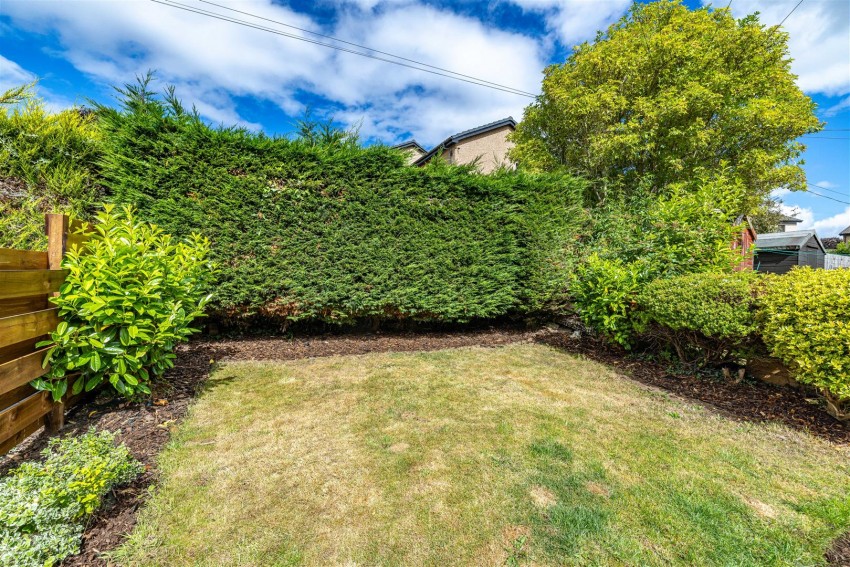
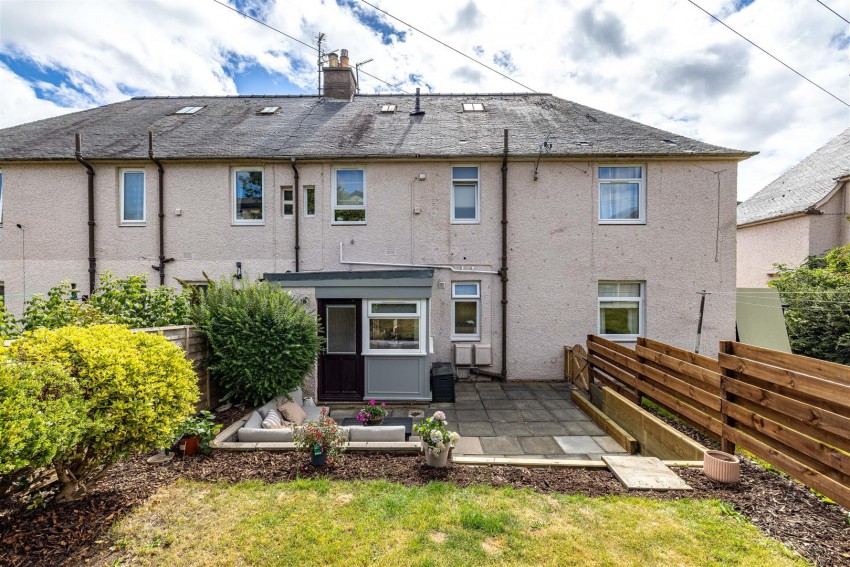
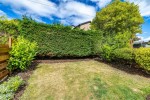
The enclosed rear garden has been thoughtfully designed with entertaining in mind, featuring a generous paved patio that provides the perfect setting for outdoor dining and relaxing. Steps lead to a well-maintained lawn, framed by mature hedging and established planting, creating a private and peaceful outdoor retreat suitable for all the family.
All fitted floor coverings and integrated appliances are to be included within the sale.
All mains services are present including water, drainage, electricity and gas.
Regarded by many as one of the most desirable Border Towns, which was voted "One of the Best Places to Live in Scotland in 2022" by the Sunday Times, Melrose provides and extensive range of local amenities including independent shops, supermarket, restaurants, cafes and hotels. Local tourist attractions include Melrose Abbey, Harmony Gardens and Priorwood Gardens. It is also home to the world-famous annual Melrose Sevens and very popular Borders Book Festival. Local schooling includes the Melrose Primary School, the highly regarded St Mary's Preparatory School and is within the Earlston High School Catchment Area, one only two schools in Scotland to feature in Tatler's Top 20 State Secondary Schools 2018. There is an abundance of outdoor pursuits in the area including Rugby, Football, Golf, Horse Riding and Walking including the Southern Upland Way and St Cuthbert's Way.
Council Tax Band B.
A copy of the Home Report can be downloaded from our website 24/7.
Strictly by Appointment Only via James Agent.
All offers should be submitted in writing in Standard Scottish Format. All interested parties are advised to lodge a Formal Note of Interest via their Solicitor. In the event of a Closing Date the seller shall not be bound to accept any offer and reserves the right to accept any offer at any time.