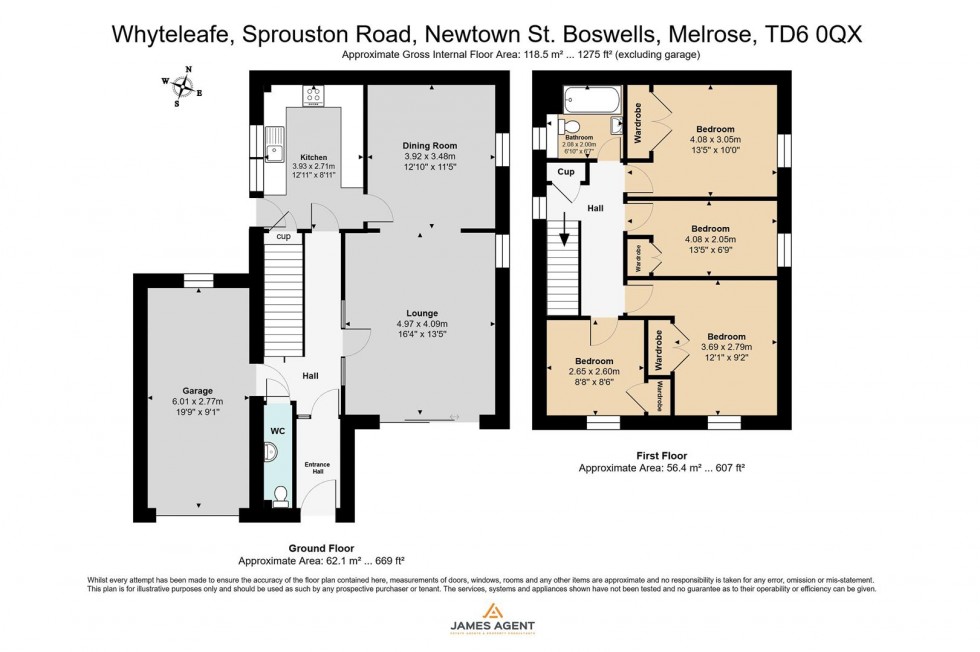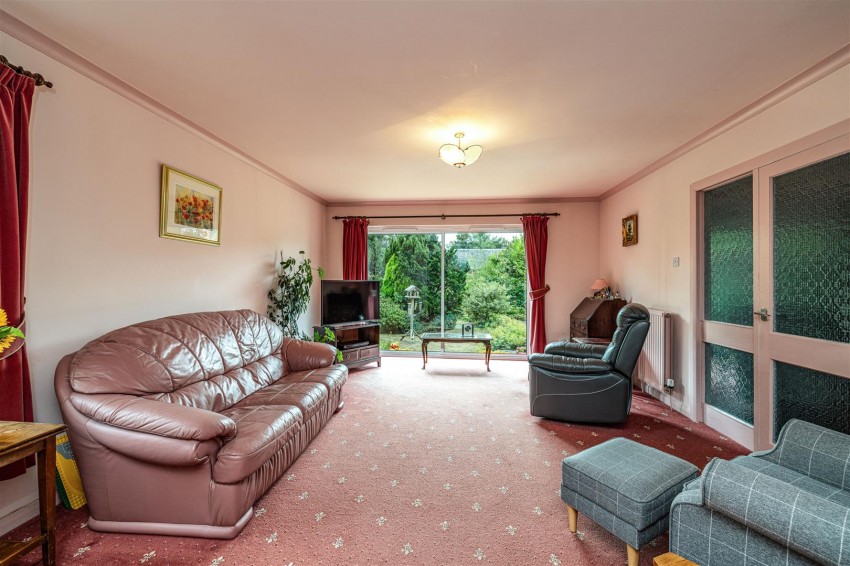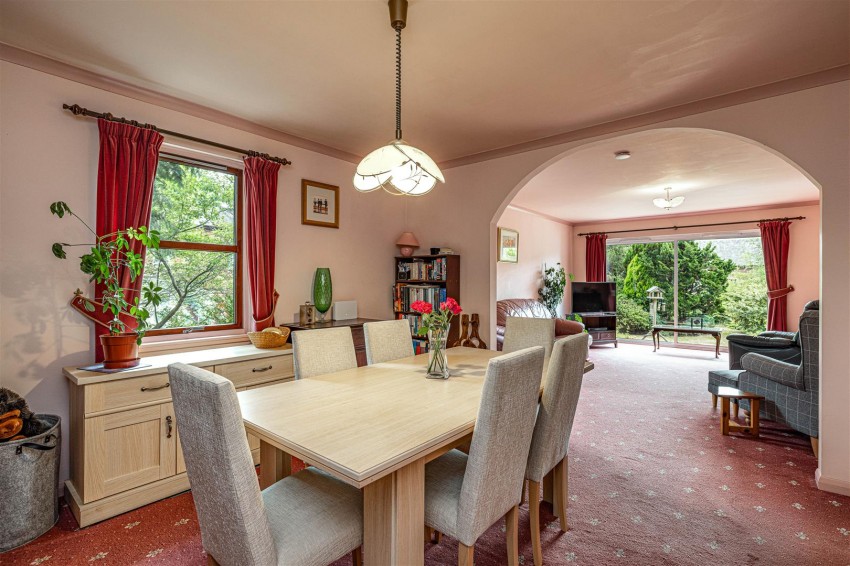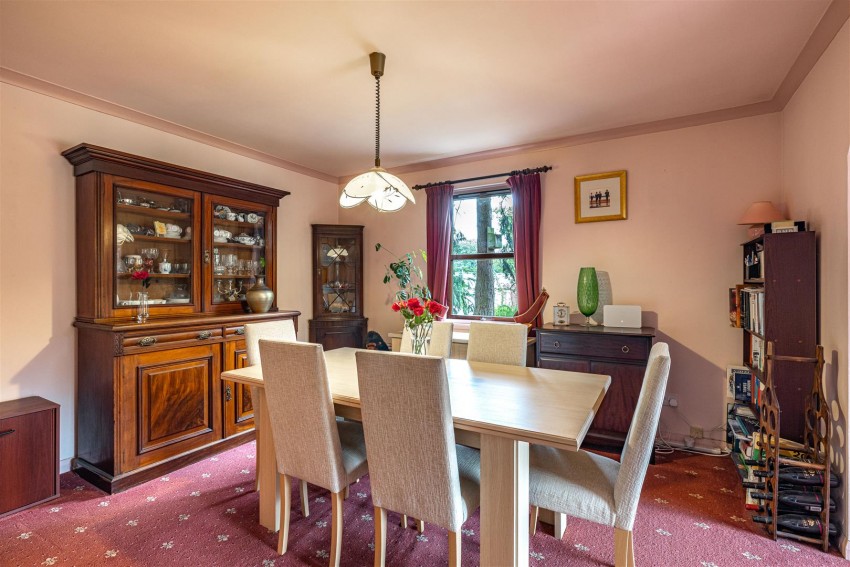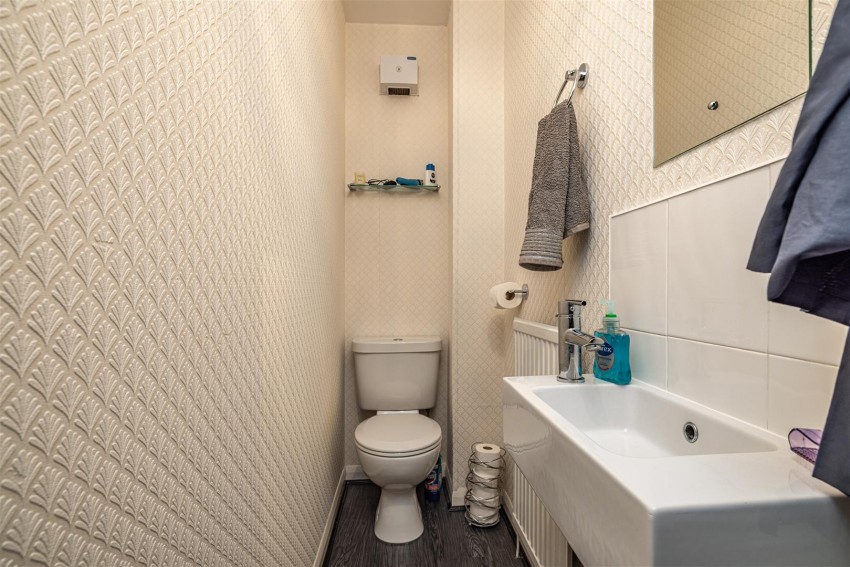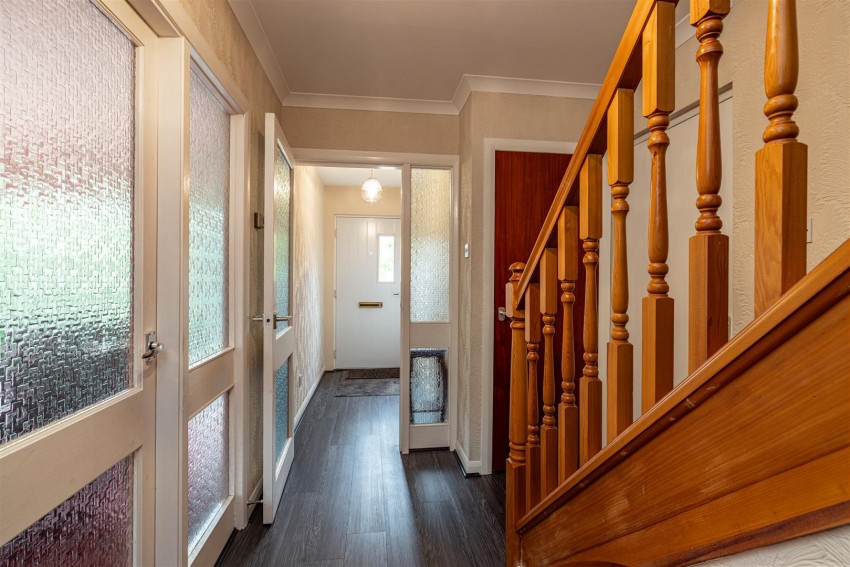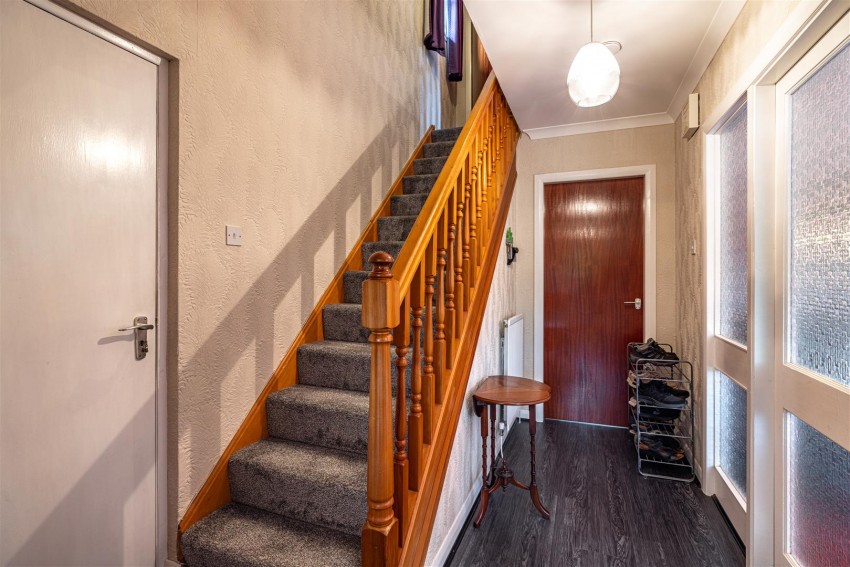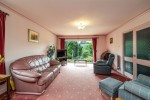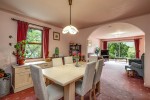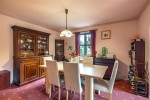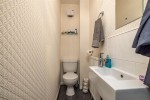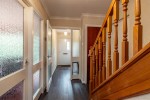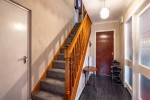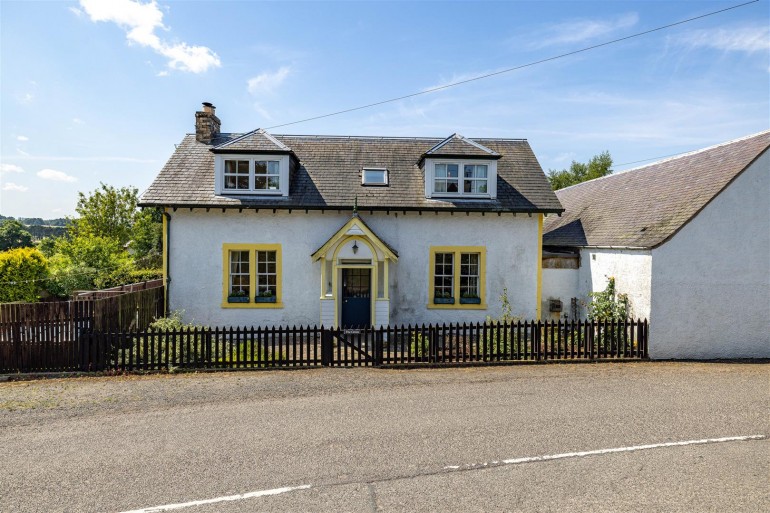
The property is entered via a welcoming entrance hall, where a convenient ground floor WC is located. From the hallway, you are led into a spacious and bright lounge, offering an excellent space for relaxing with family or entertaining guests. To the rear, a separate dining room provides an ideal setting for formal dining and enjoys an open connection to the kitchen, creating a practical layout for modern family living. The well-appointed kitchen offers direct access to the rear garden, allowing for easy indoor-outdoor living during the warmer months. There is a large storage cupboard located under the stairs providing excellent additional storage. The ground floor is further complemented by internal access to the attached garage, providing excellent storage or additional utility space.
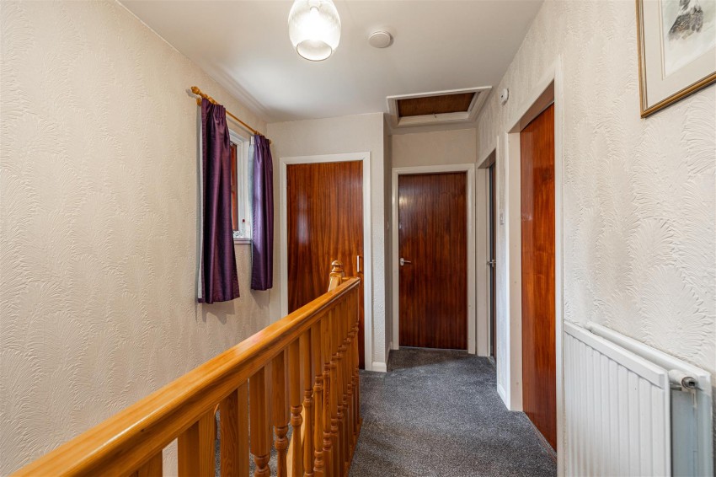
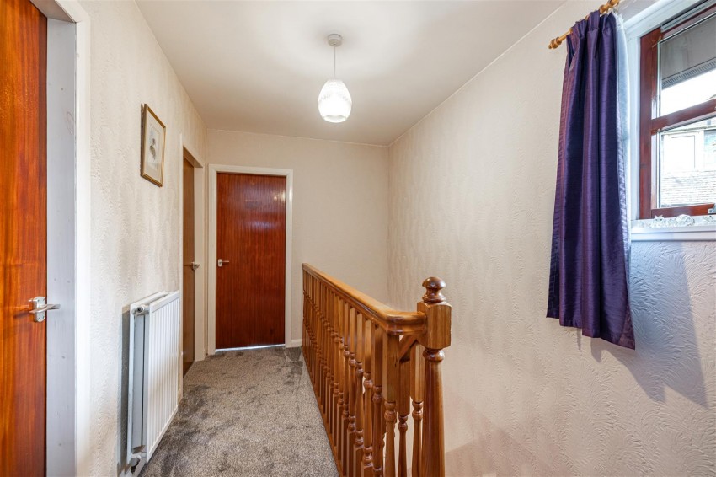
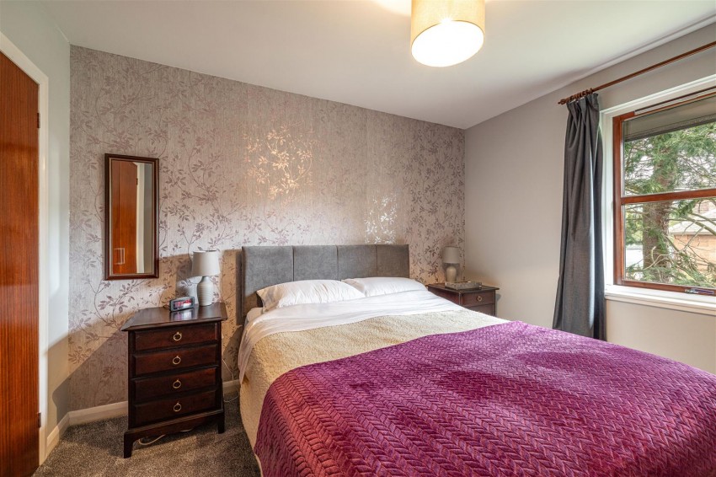
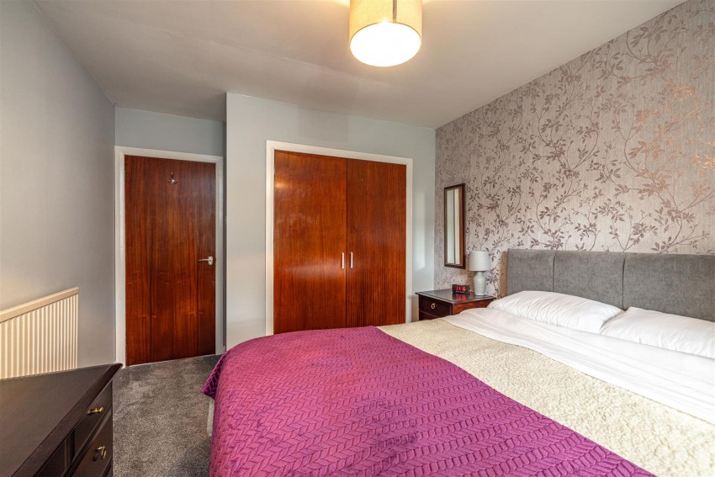
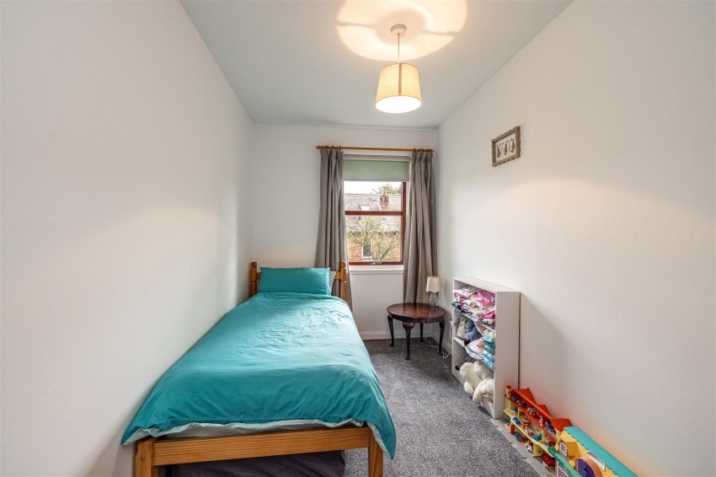
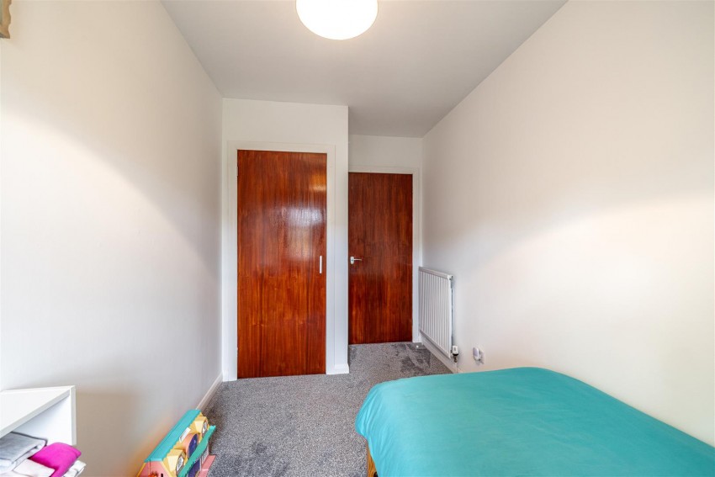
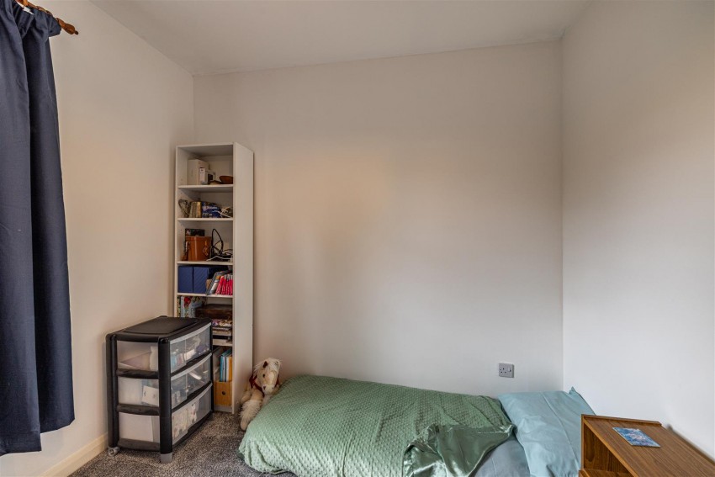
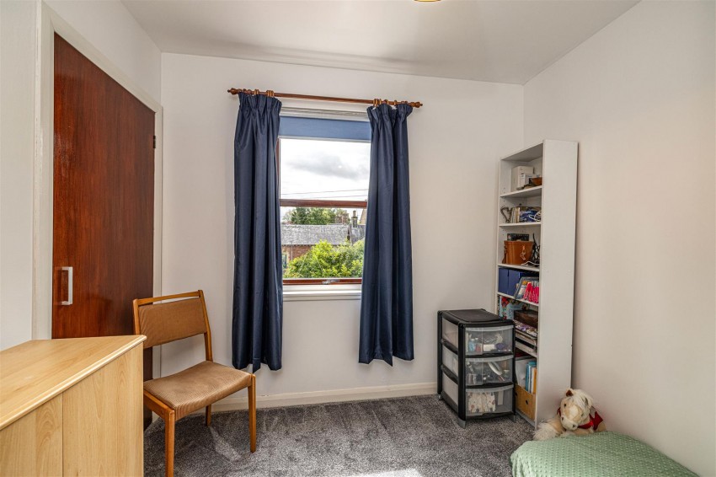
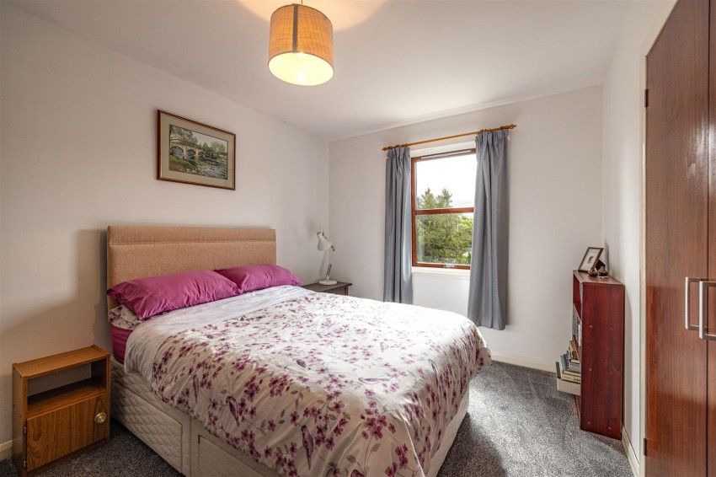
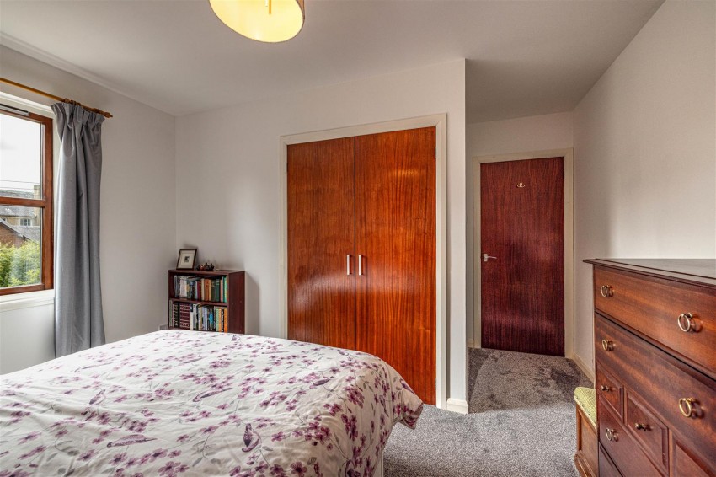
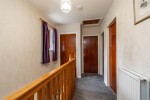
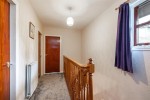
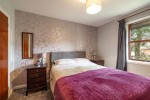
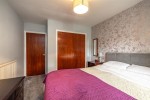
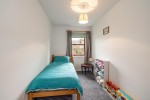
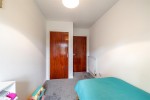
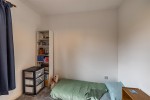
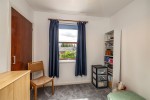
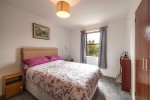
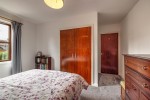
The first floor hosts four well-proportioned bedrooms, all of which benefit from built-in wardrobes, providing excellent storage. The family bathroom is centrally positioned and fitted to serve all bedrooms, while a useful landing cupboard offers additional storage, completing the accommodation.
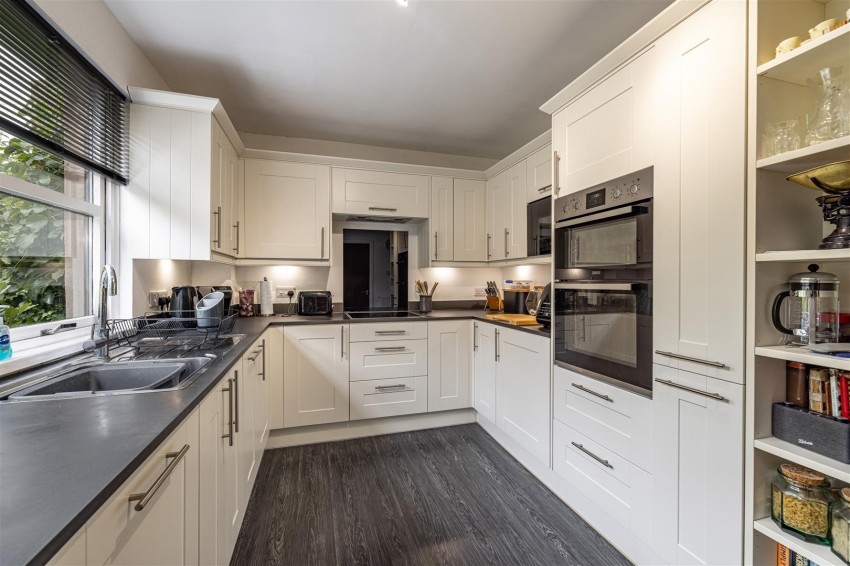
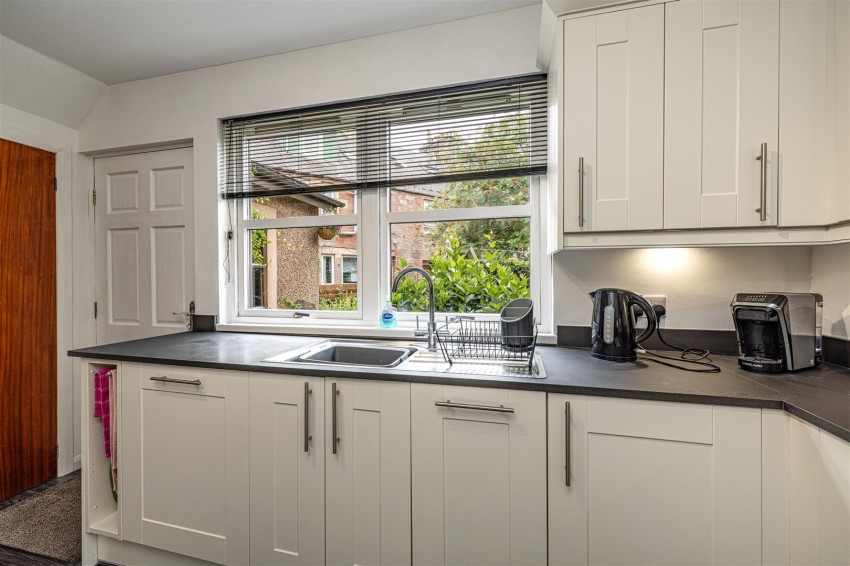
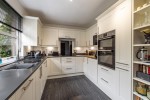
The modern kitchen is beautifully appointed with an excellent range of wall and base units, complemented by laminate worktops incorporating a stainless steel sink with mixer tap. A comprehensive range of integrated appliances includes a double electric oven, ceramic hob, extractor hood, microwave, undercounter dishwasher and fridge. Open shelving provides an attractive display feature, while the generous worktop areas and ample cupboard storage make the kitchen both highly practical and ideal for everyday living.
There is also additional plumbing for a washing machine and tumble dryer in the integral garage.
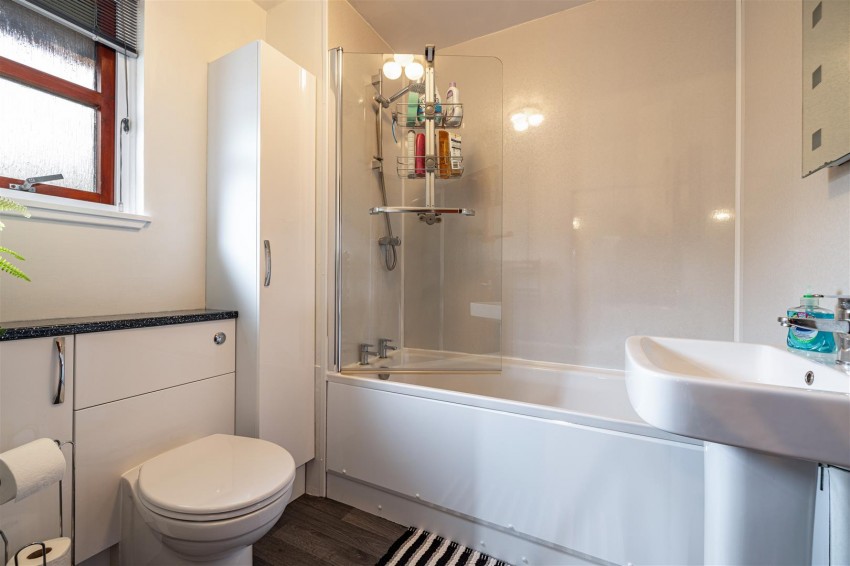
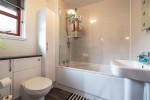
The family bathroom is fitted with a contemporary three-piece suite comprising a WC, pedestal wash hand basin and bath with mixer shower over and glazed shower screen. A vanity storage unit provides useful everyday storage, while laminate splashbacks provide a practical finish.
There is also a handy WC located on the ground floor.
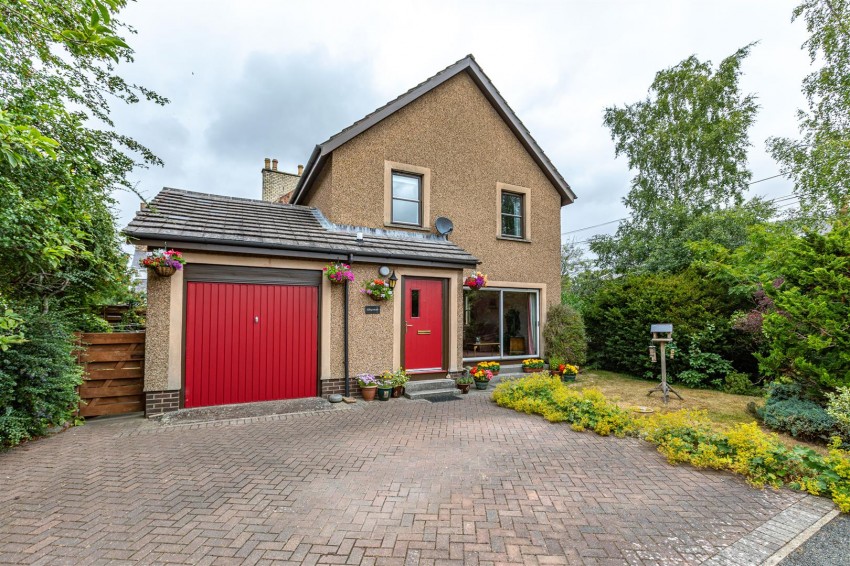
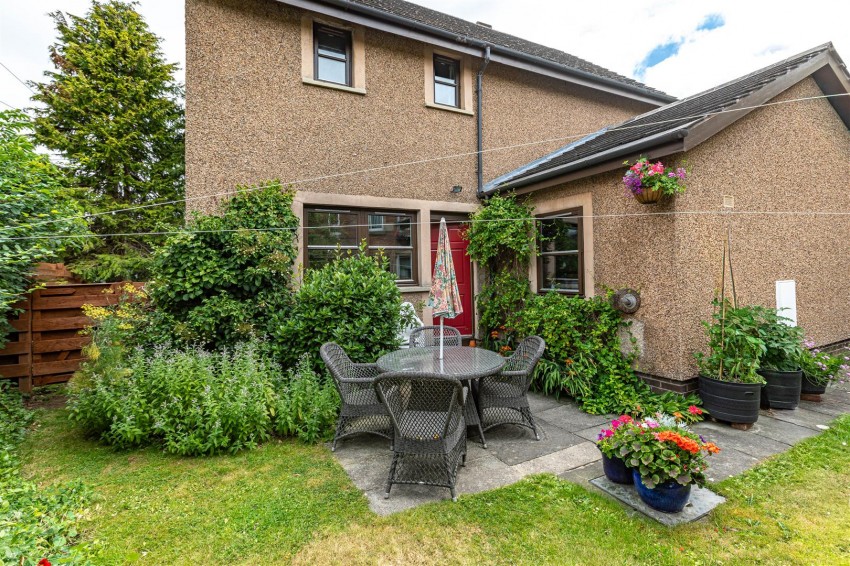
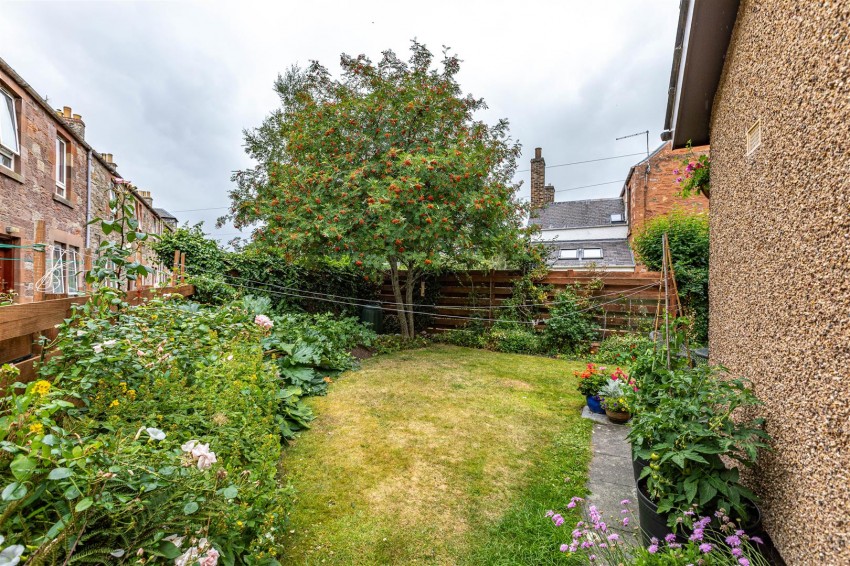
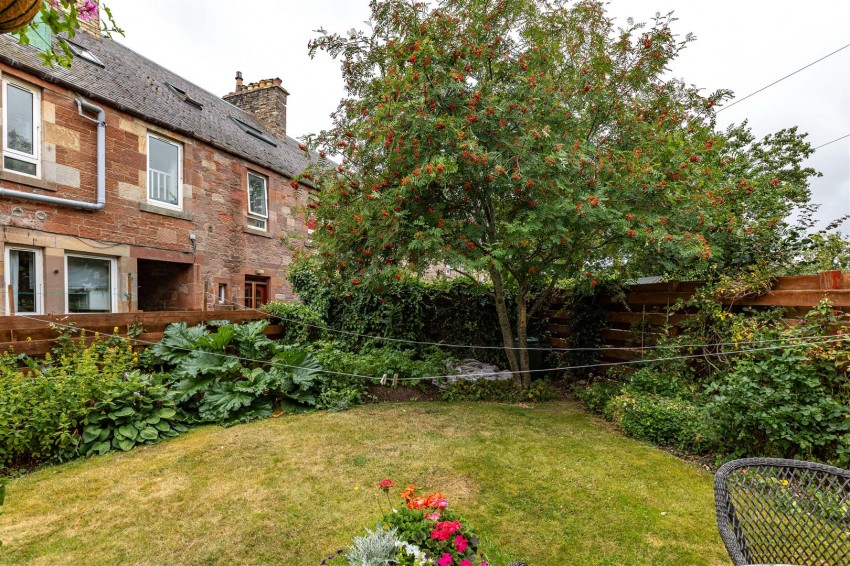
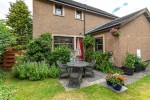
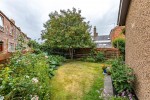
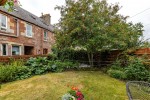
The property benefits from private gardens to both the front and rear. To the front, a generous monoblock driveway provides ample off-street parking, complemented by a neatly maintained area of lawn and established shrubs. The rear garden is predominantly laid to lawn and features a mature Rowan tree alongside established planting, creating an appealing outdoor space. A paved patio provides the perfect setting for outdoor dining, entertaining or simply relaxing.
Newtown St Boswells is a delightful commuter town located just off the A68 Trunk Road between Melrose and St Boswells. This central location allows direct access to both Edinburgh (38 miles North) and Newcastle (67 miles South). The nearest railway station is located some 6 miles west in Tweedbank. Newtown St Boswells itself hosts a Coop supermarket, local Primary School, Garden Centre, Doctors Surgery and Car Garage. More comprehensive amenities and facilities are readily available in Galashiels town centre some 8 miles West which is widely regarded as the main retail and commercial hub of the Scottish Borders. The Borders General Hospital is also located approximately 3 miles West.
Council Tax Band E.
All fitted carpets, floor coverings and integrated appliances are to be included within the sale.
All mains services, gas central heating and double glazing.
Strictly By Appointment Only via the Selling Agent.
A copy of the Home Report can be downloaded from our website or by emailing enquiries@jamesagent.co.uk.
All offers should be submitted in writing in standard Scottish Legal format by your solicitor to James Agent (the selling agent). All interested parties are advised to instruct a note of interest via their solicitor. In the event of a closing date being set the Seller shall not be bound to accept any offer and the seller also reserves the right to accept any offer at any time.