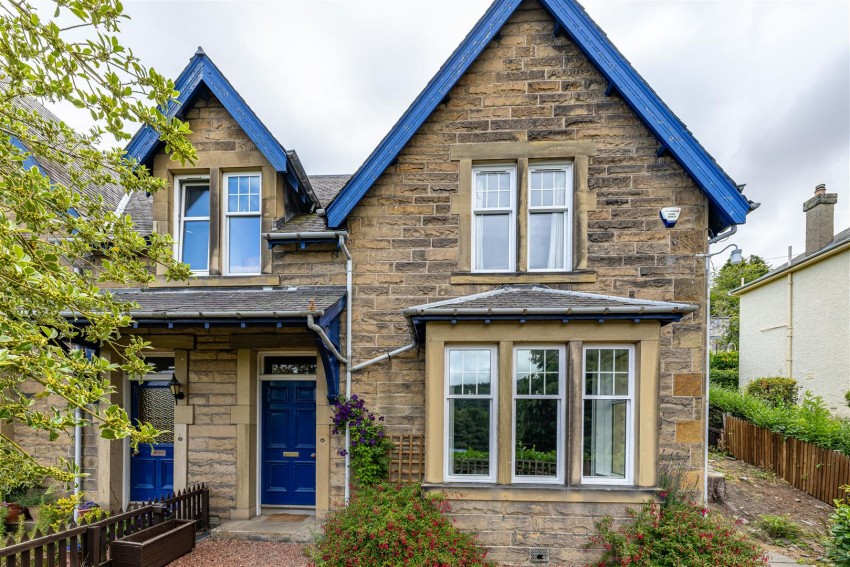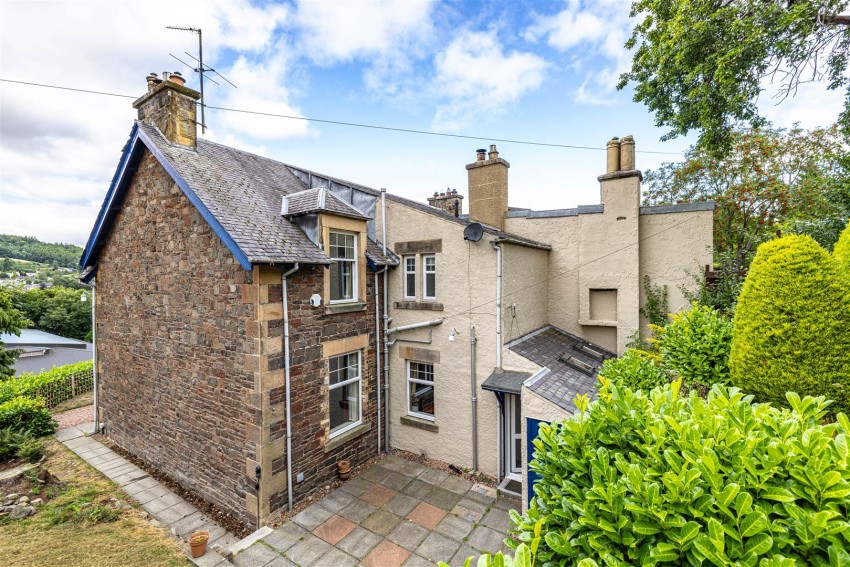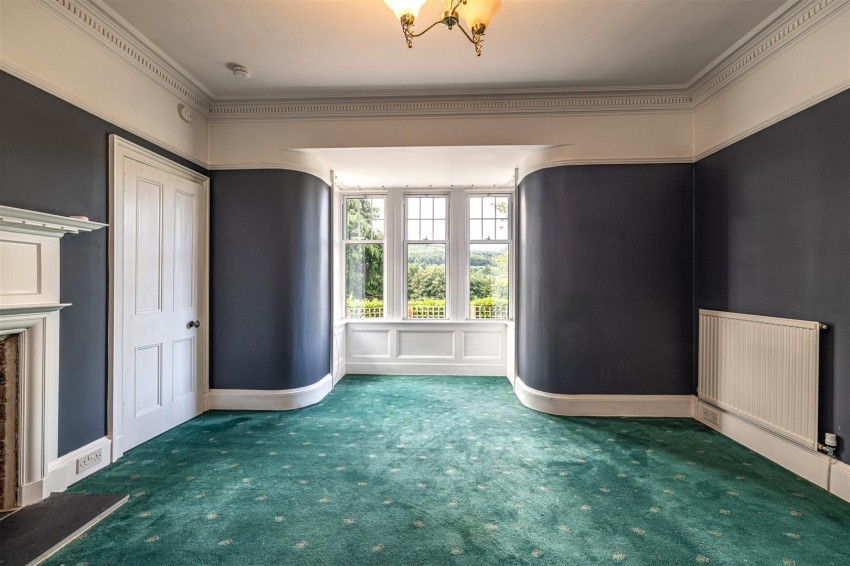
The property is entered via the entrance hall, which provides access to the principal accommodation and staircase to the first floor.
To the front of the home is a bright and spacious lounge, featuring a large bay window that fills the room with natural light and creates a welcoming space for relaxing. Adjacent is a generous double bedroom, offering flexible accommodation that could equally be utilised as a second sitting room, home office or guest bedroom if desired.
To the rear of the property, the dining room provides an excellent space for both everyday family meals and entertaining. The adjoining kitchen is fitted with a range of wall and base units, offering good levels of storage and workspace, with direct access to the rear of the property.
Stairs lead up to the first floor where there are three further bedrooms, all well-proportioned and served by a family bathroom fitted with a three-piece suite. A separate WC adds further convenience, while several built-in storage cupboards are located off the hall.
Externally, the property benefits from a detached garage providing secure parking or useful additional storage.
The kitchen is fitted with a range of solid timber wall and base units, complemented by laminated worktops and tiled splashbacks, providing ample storage and generous preparation space. A stainless steel sink and drainer sits beneath the skylights, while there is space for a range-style cooker with extractor, together with under-counter space and plumbing for a washing machine, tumble dryer and dishwasher.
The Family bathroom is fitted with a four-piece suite comprising a WC, wash hand basin set within a vanity unit, bath and separate shower enclosure with electric shower. The room also benefits from partial tiled splashbacks and wood-effect flooring.
There is also a separate WC.
The property enjoys generous, mature gardens that provide an excellent balance of outdoor space and attractive surroundings. To the rear, a patio seating area offers the perfect place for outdoor dining and entertaining while enjoying far-reaching views across Galashiels and the surrounding countryside. The garden extends to a gently sloping lawn bordered by a variety of mature trees, shrubs and established planting, creating an attractive and peaceful setting throughout the seasons. A timber garden shed provides useful outdoor storage, while paved pathways offer easy access around the property. The combination of open views, mature landscaping and versatile outdoor space makes this a wonderful garden for both relaxing and everyday family enjoyment.
The striking front garden is a standout feature of the property, with beautifully maintained formal hedging creating an elegant and distinctive approach. The mature hedges have been meticulously shaped to provide year-round structure and visual appeal, complemented by established shrubs, ornamental planting and attractive stone boundary walls.
Fitted Floor Coverings, curtain poles and integrated appliances are to be included within the sale.
All mains services are present including water, electricity, gas and drainage.
Council Tax Band E.
Viewings are strictly by Appointment via James Agent.
A copy of the Home Report can be downloaded from our website.
All offers should be submitted in writing in Scottish Standard Format. All interested parties are advised to lodge a Formal Note of Interest via their Solicitor. In the event of a Closing Date, the seller shall not be bound to accept any offer and reserves the right to accept any offer at any time.