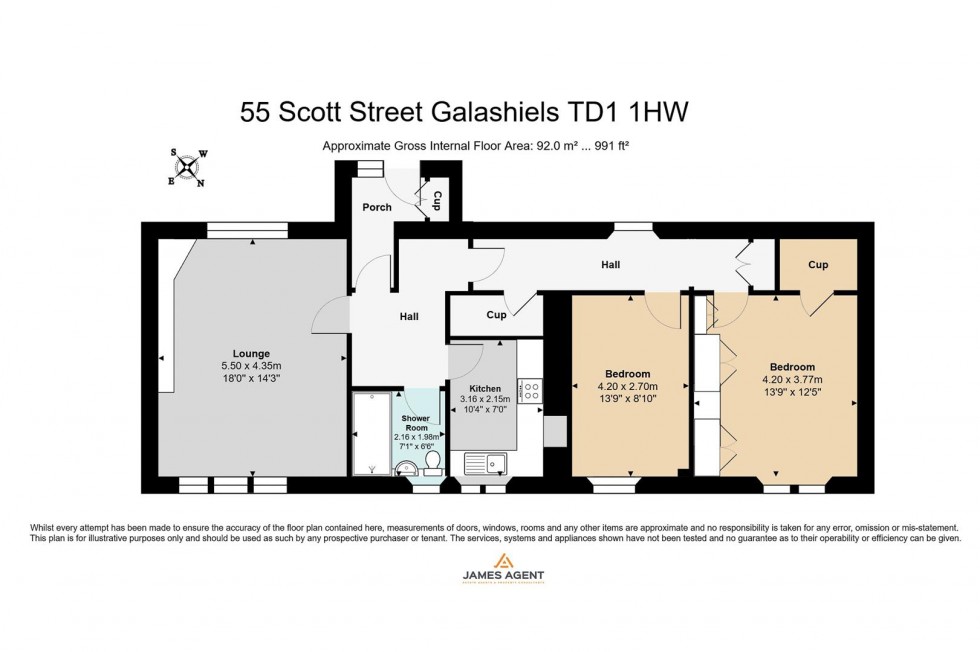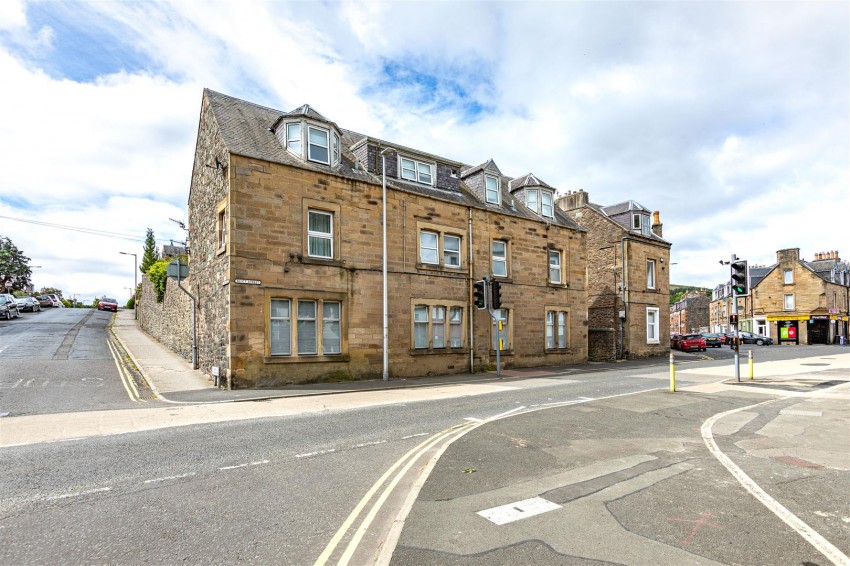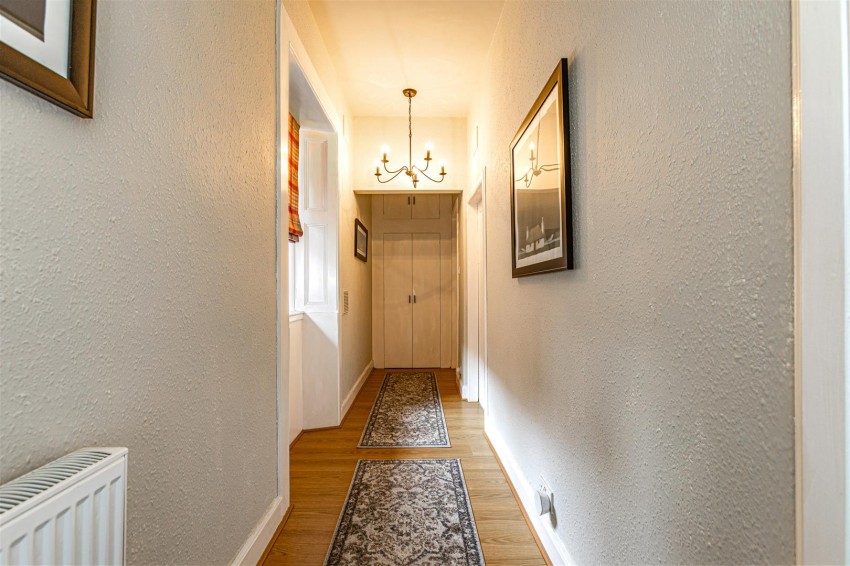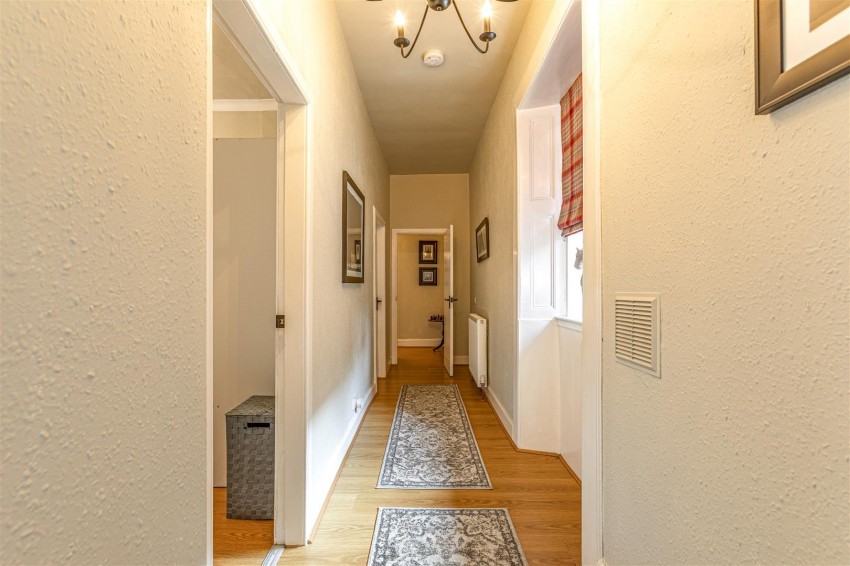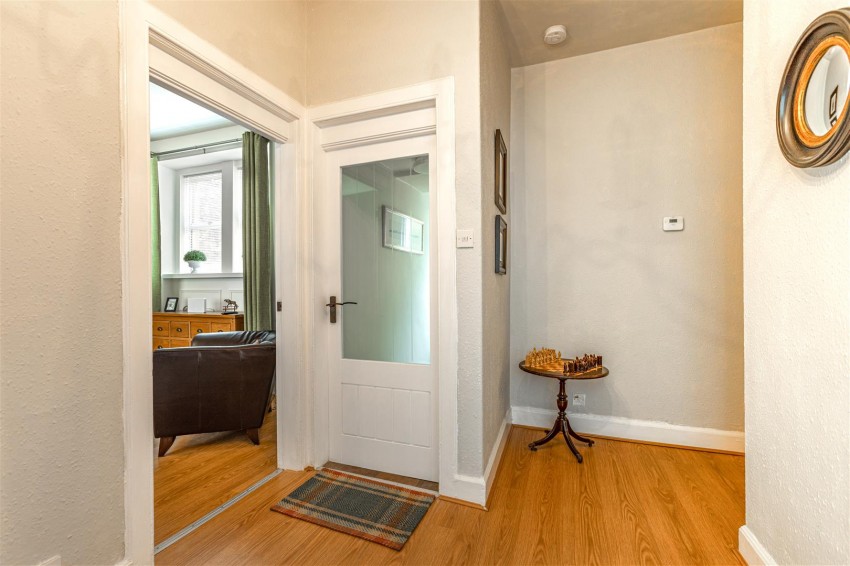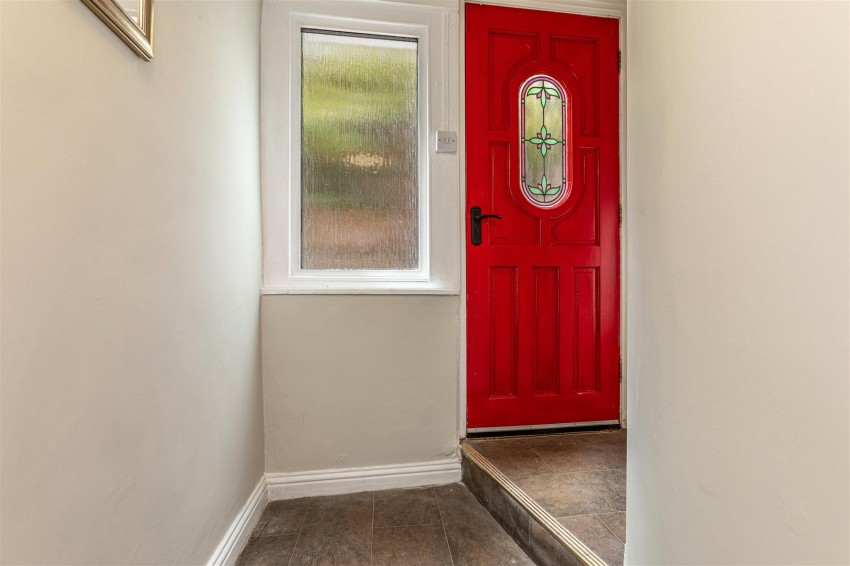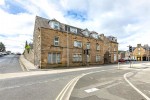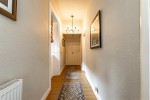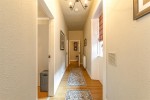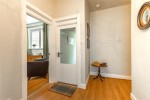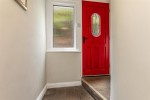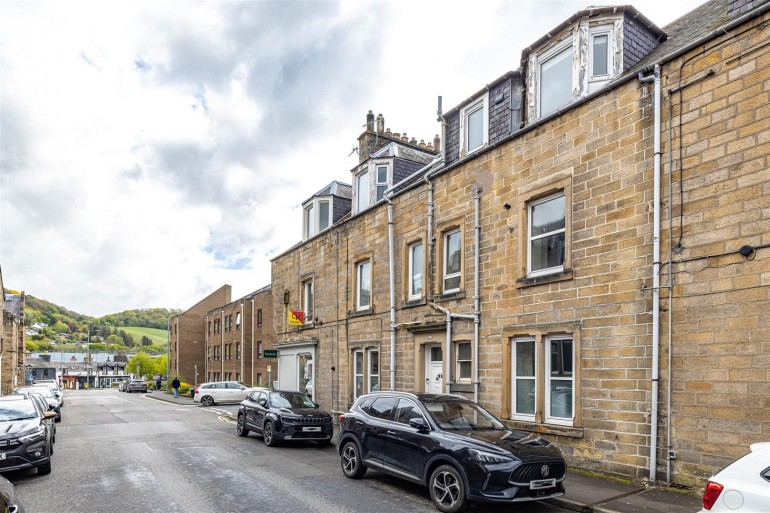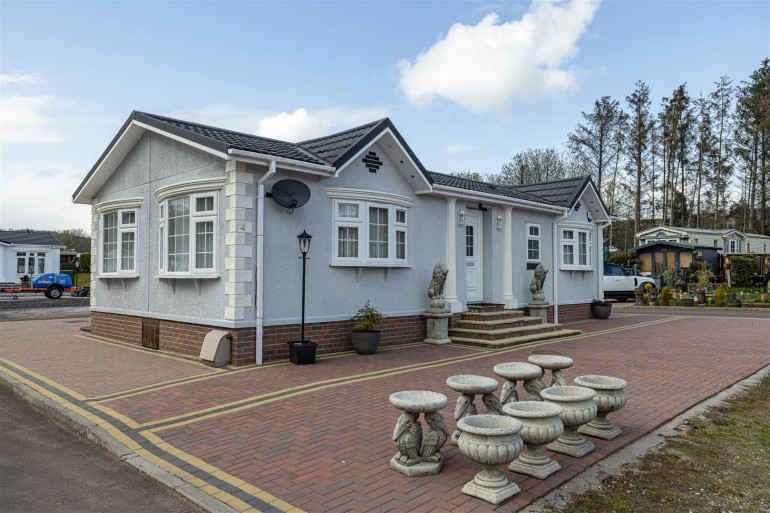
The property is entered via a welcoming entrance porch, which leads into the central hallway providing access to the principal accommodation.
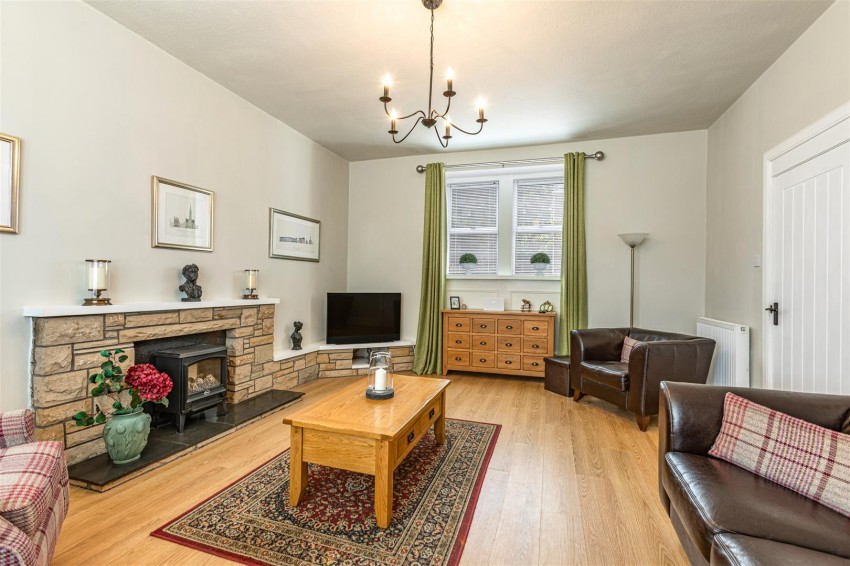
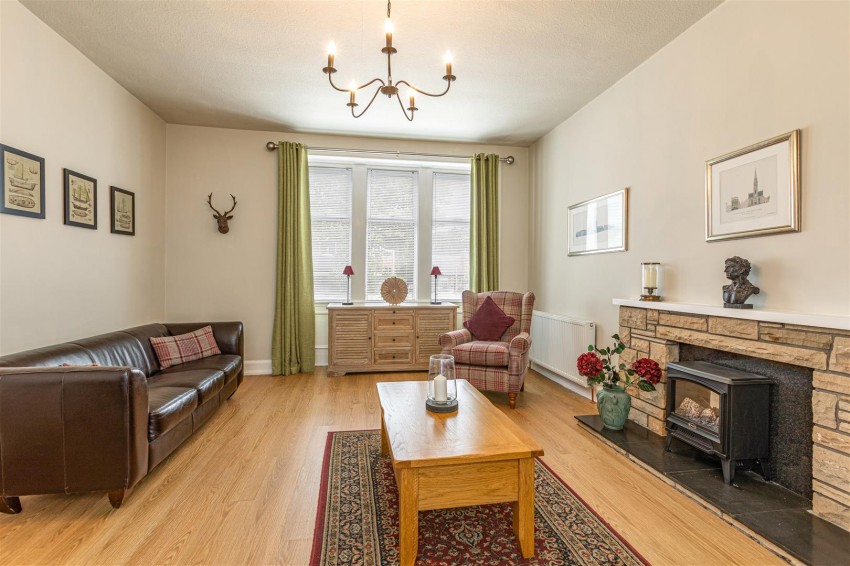
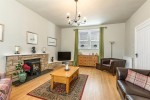
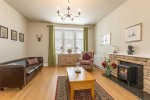
Positioned to the front of the property is an exceptionally spacious lounge, flooded with natural light from multiple windows. This generously proportioned reception room offers an excellent space for both relaxing and entertaining.
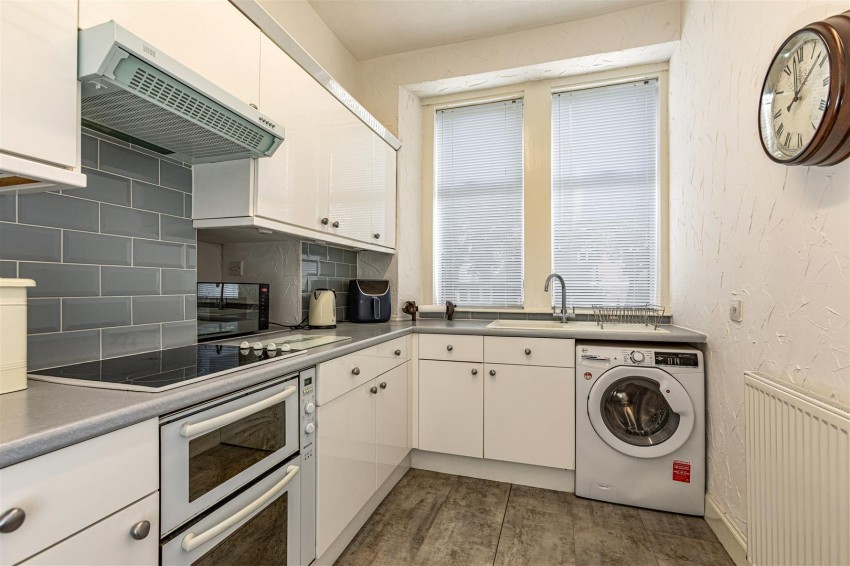
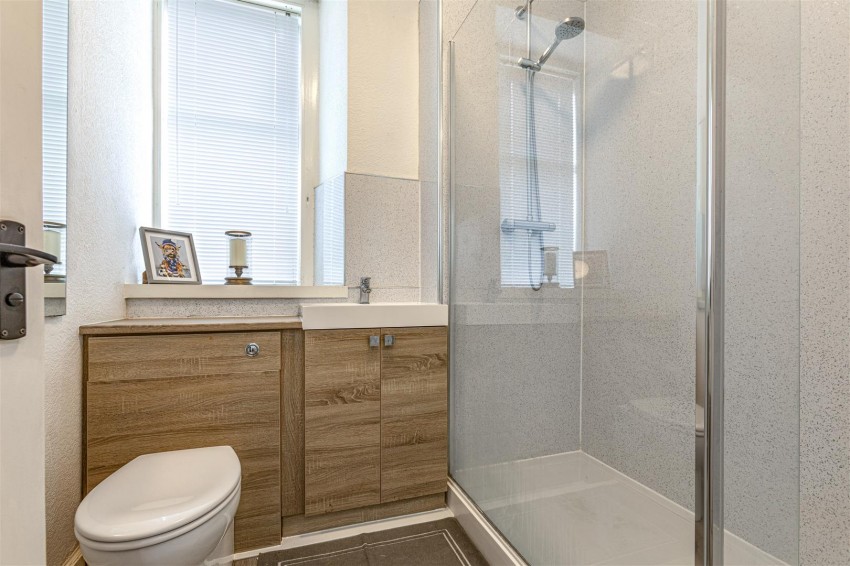
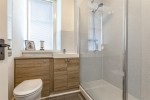
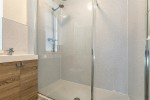
The kitchen is located towards the centre of the home and is fitted with a range of wall and base units, providing ample storage and workspace for everyday cooking. Adjacent to the kitchen is a well-appointed shower room, fitted with a three-piece suite comprising a WC, wash hand basin and shower enclosure.
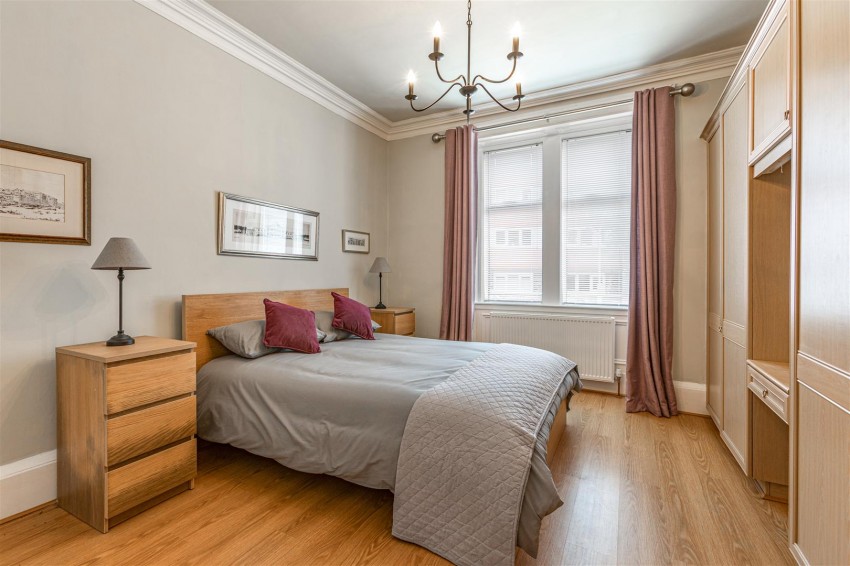
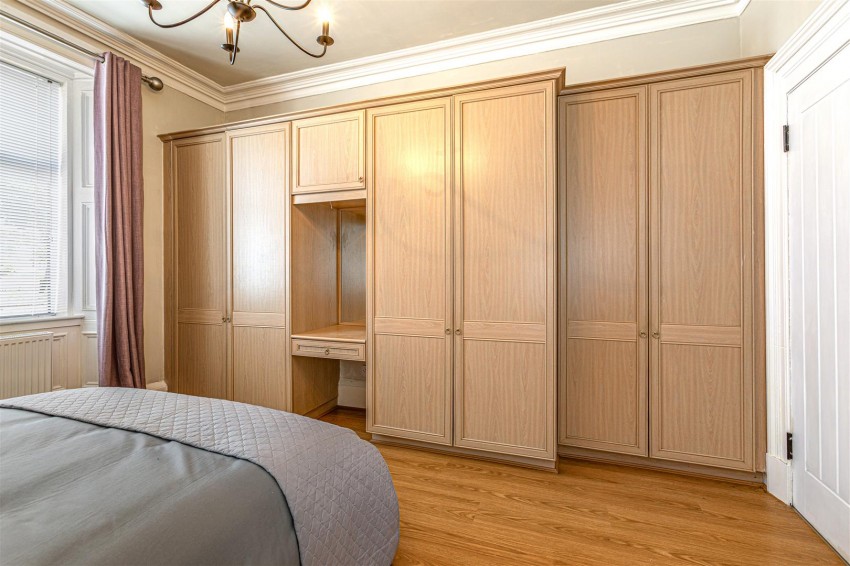
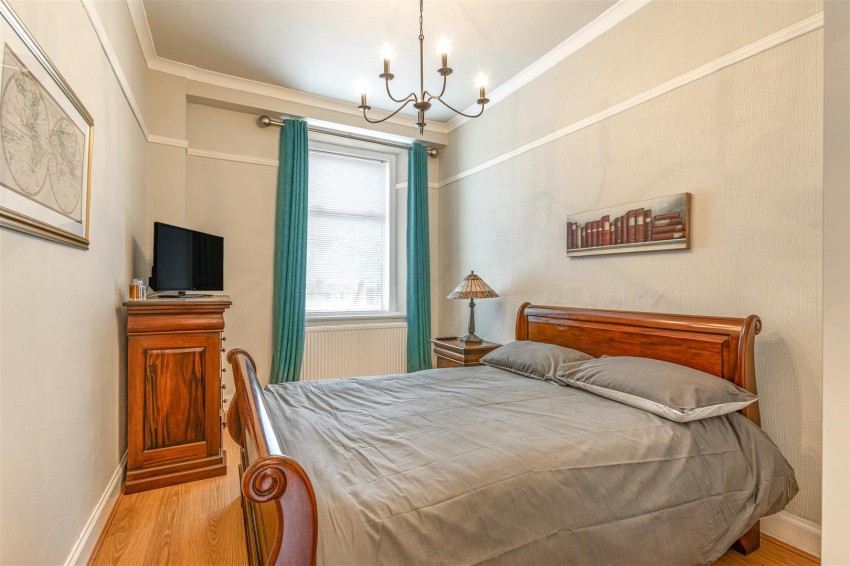
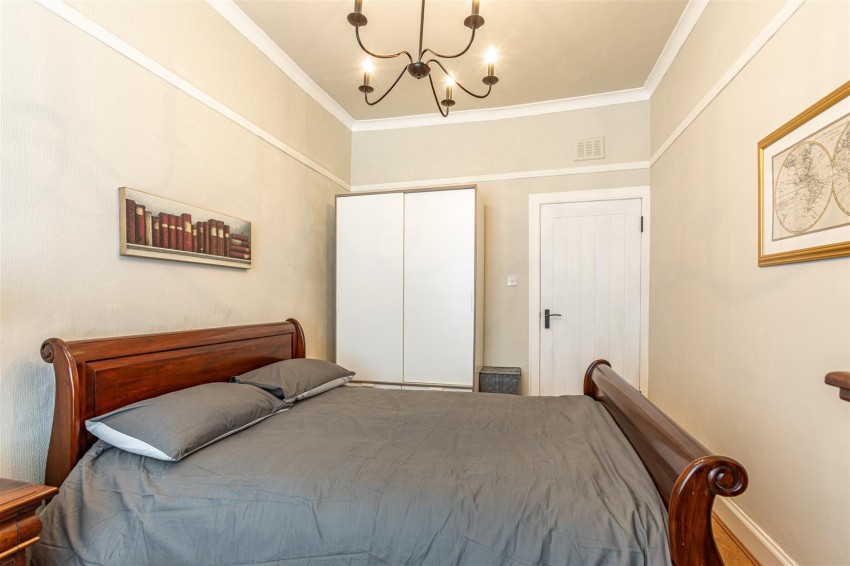
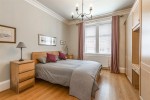
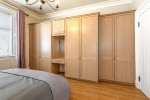
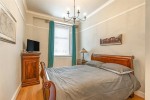
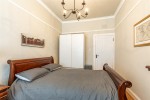
To the rear of the property are two well-proportioned bedrooms, both offering comfortable accommodation with ample space for freestanding furniture. The larger of the two bedrooms further benefits from a built-in storage cupboard, while additional storage cupboards are conveniently located off the hallway, ensuring practical storage throughout the home.
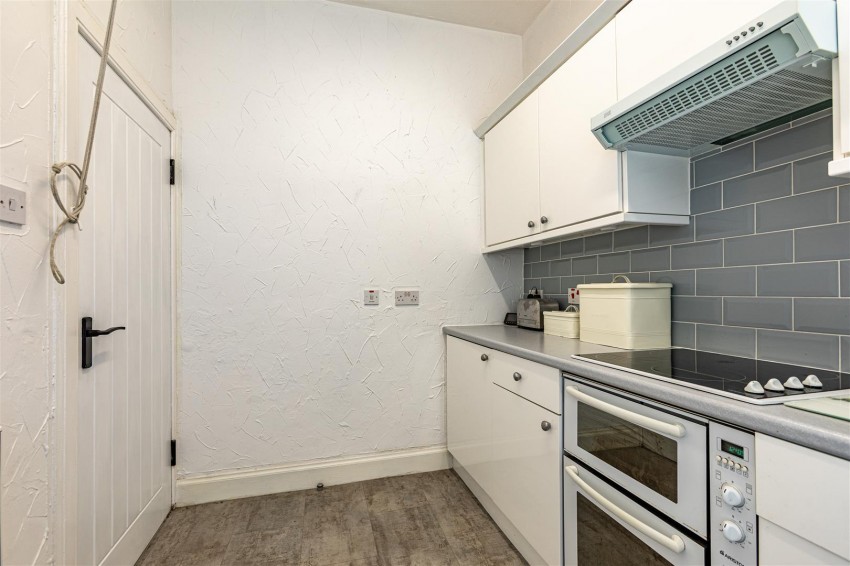
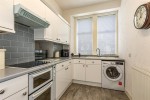
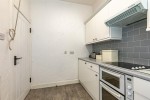
The kitchen is fitted with a good range of contemporary high-gloss wall and base units, complemented by laminated worktops and stylish grey metro tiled splashbacks. It incorporates a stainless steel sink with mixer tap, an integrated electric double oven, ceramic hob and extractor hood above. There is also space for additional freestanding appliances, while the generous worktop space provides a practical area for everyday meal preparation. A large window allows for plenty of natural light, creating a bright and functional space ideal for day-to-day living.
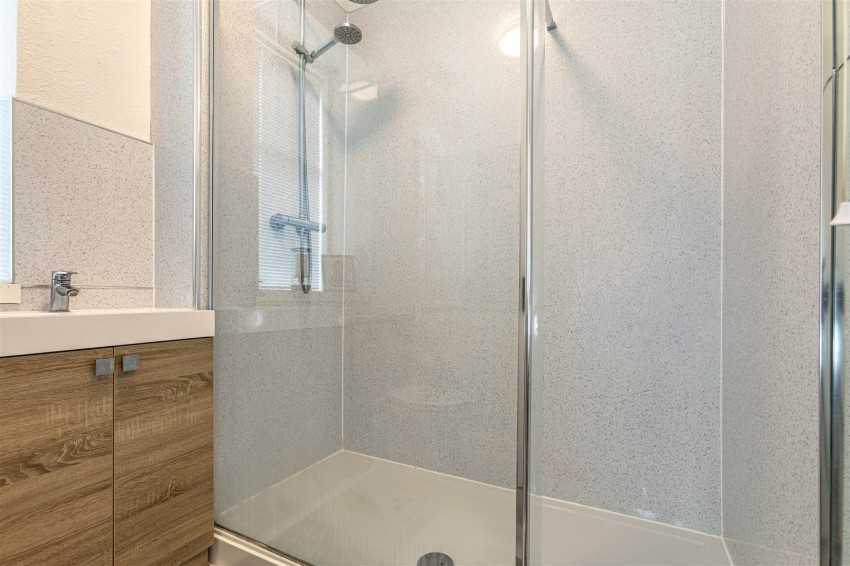
The contemporary shower room has been thoughtfully upgraded and is fitted with a modern three-piece suite comprising a concealed cistern WC, vanity wash hand basin with useful storage below, and a generous walk-in shower enclosure with screen and shower.
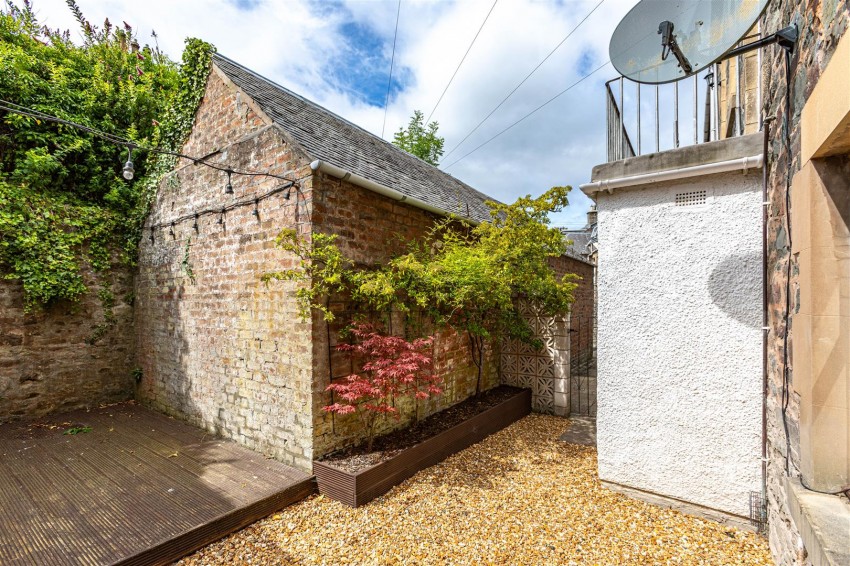
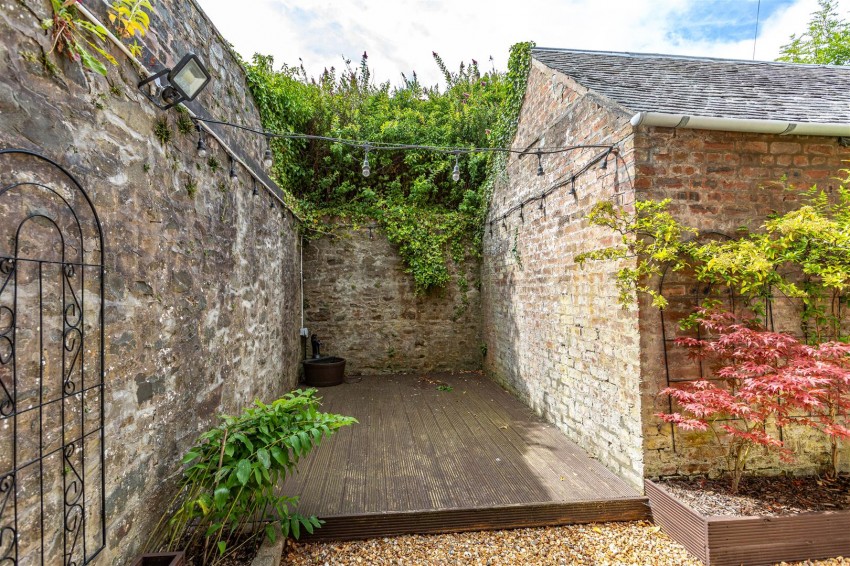
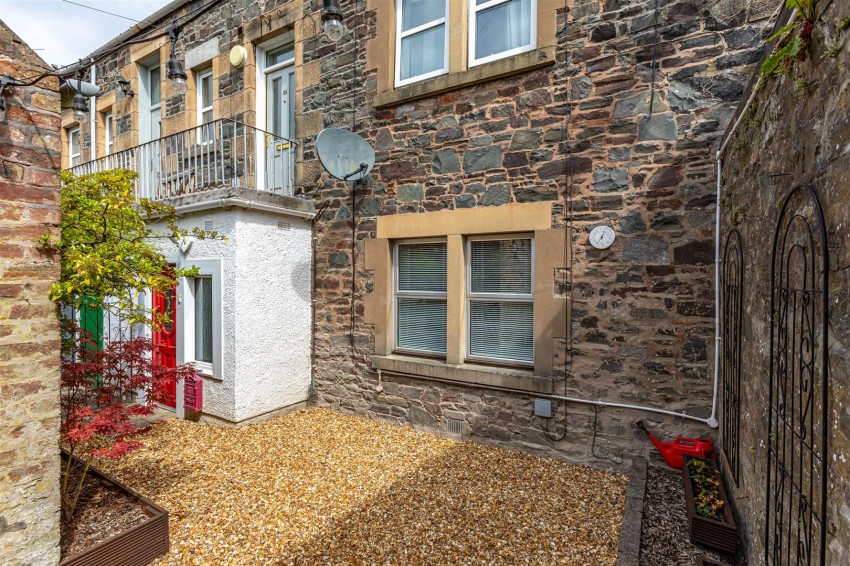
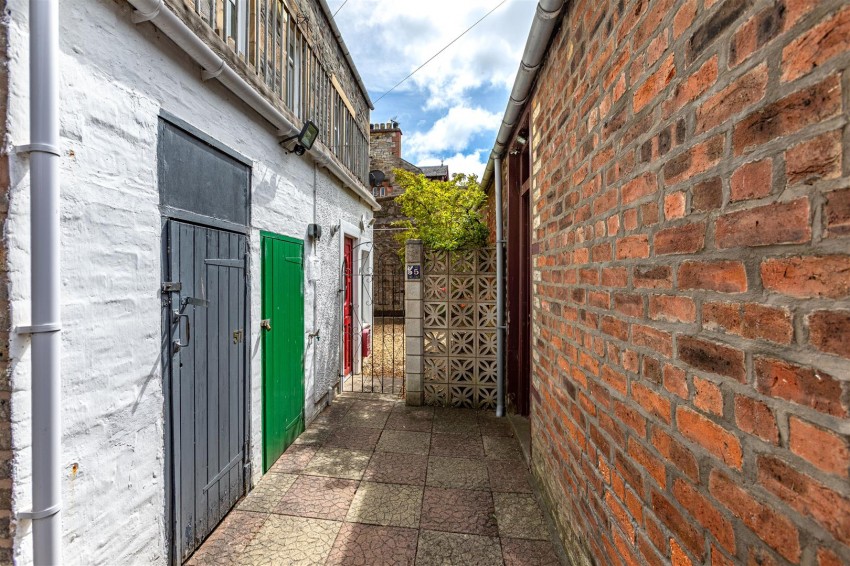
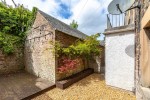
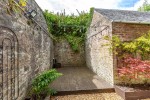
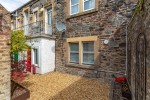
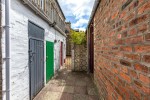
The property enjoys a charming, low-maintenance courtyard garden that has been thoughtfully designed to create an attractive and private outdoor space. A generous raised timber decking area provides the perfect setting for outdoor seating, al fresco dining and entertaining, while the surrounding stone-chipped area offers additional space for potted plants and garden furniture.
Fitted floor coverings, curtain poles and integrated appliances are to be included within the sale.
All mains services are present including water, electricity, gas and drainage.
The property is located within a very popular residential area where local amenities are readily available nearby. There is a regular bus service which runs daily with a bus stop located in close proximity to the property. More comprehensive amenities are readily available a short distance away in Galashiels town centre including Galawater Retail Park and Galashiels Transport Interchange. The Interchange houses the main Borders railway station providing regular services to and from Edinburgh Waverley Station.
Galashiels is the largest of the Border towns and is well served by a range of independent shops, restaurants, and cafes along with supermarkets and high street shops. Nearby there is an excellent range of schooling, from primary through to secondary and university education. The Mac Arts Centre and the Volunteer Hall host a wide variety of music events throughout the year attracting some well-known performing artists. The town also benefits from a station on the Borders Railway, offering a journey time to central Edinburgh of less than an hour. Country and sporting pursuits are readily available, including hill walking, fishing, golf, cycling and mountain biking in the Tweed Valley.
Tax Band B.
Viewings are strictly by Appointment via James Agent.
A copy of the Home Report can be downloaded from our website.
All offers should be submitted in writing in Scottish Standard Format. All interested parties are advised to lodge a Formal Note of Interest via their Solicitor. In the event of a Closing Date, the seller shall not be bound to accept any offer and reserves the right to accept any offer at any time.