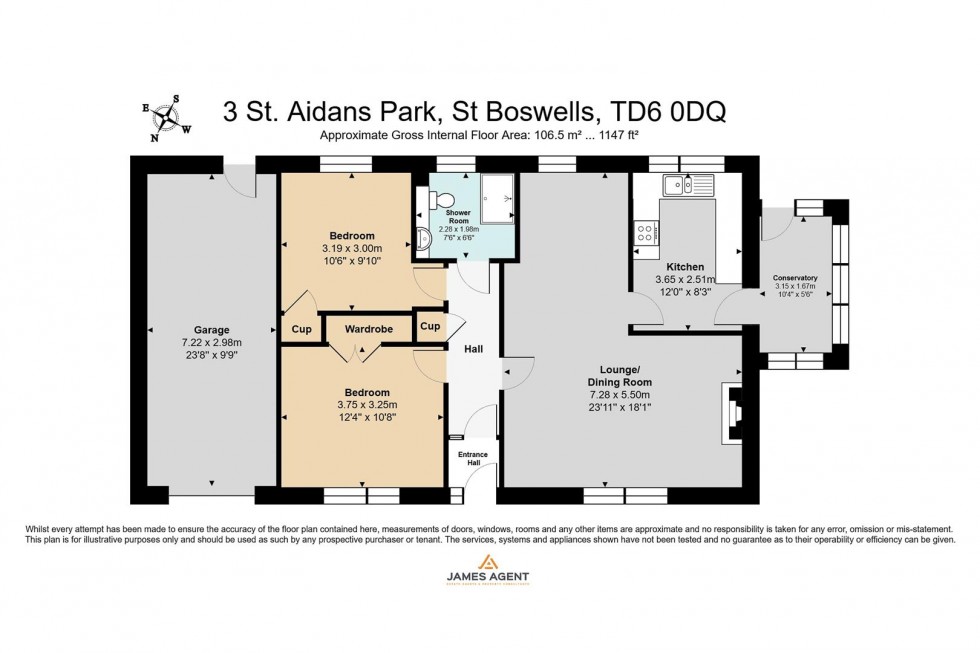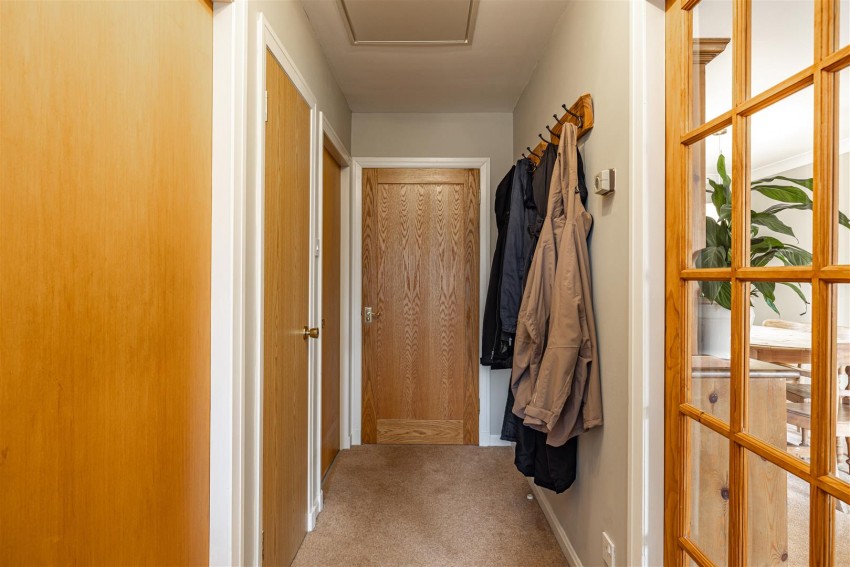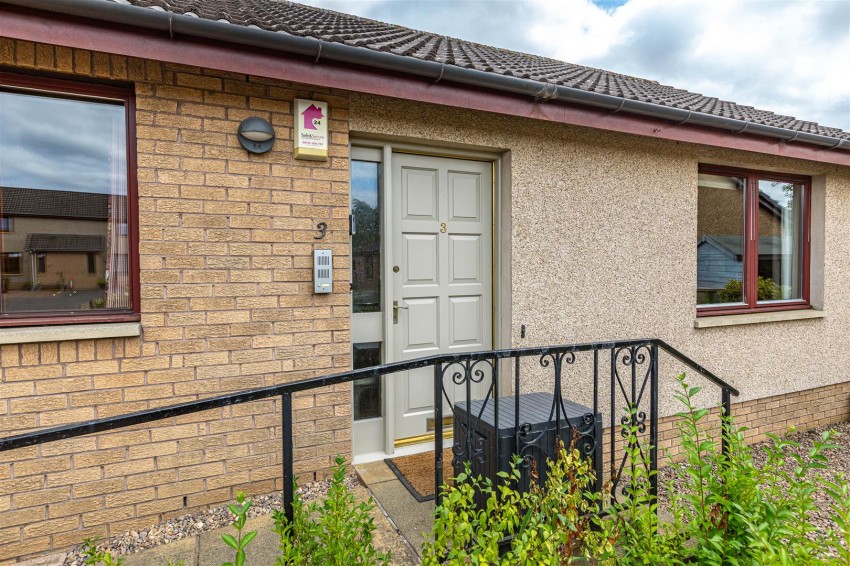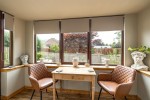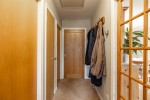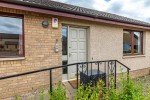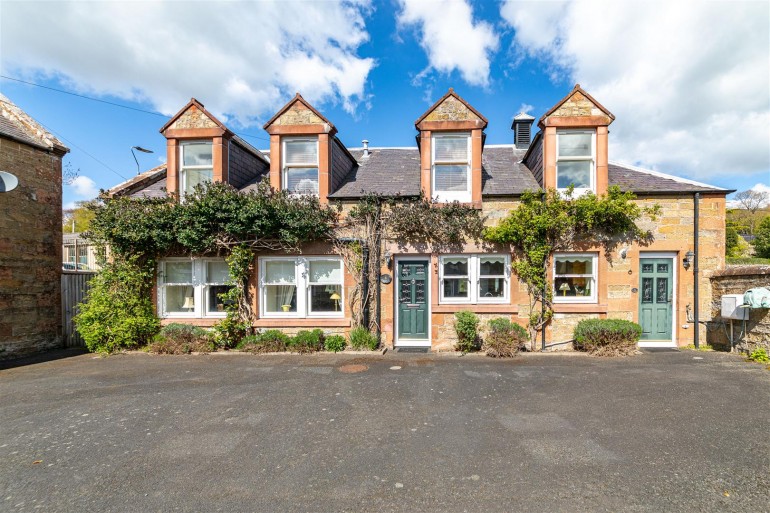
The property is entered via a welcoming entrance hall, providing access to the main accommodation.
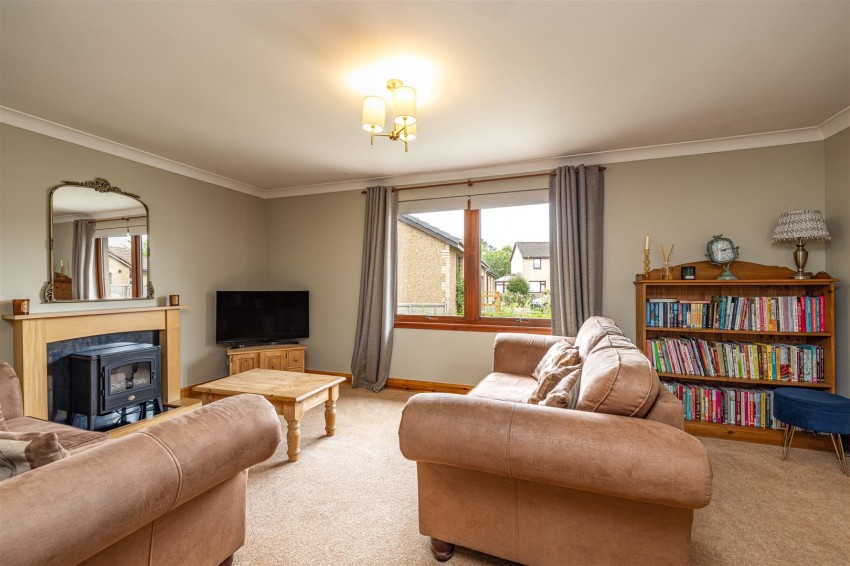
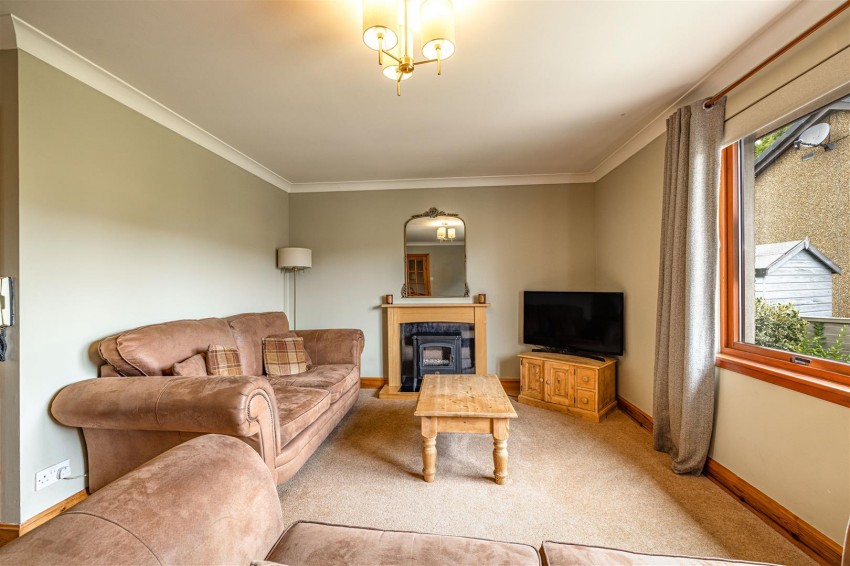
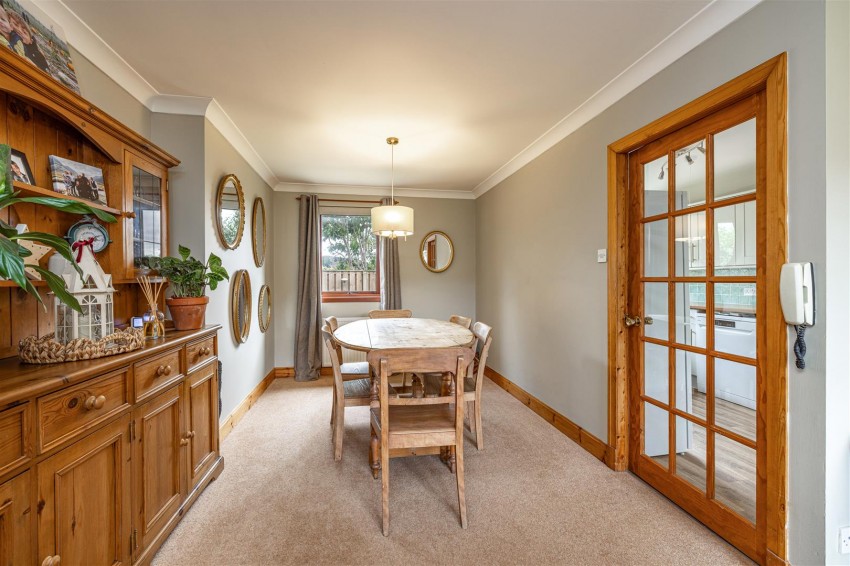
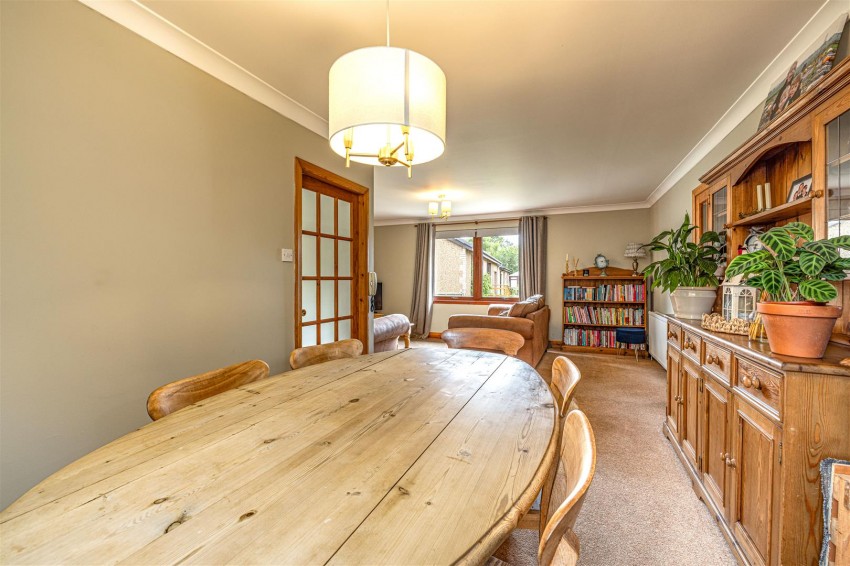
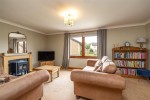
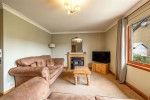
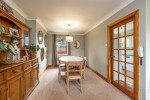
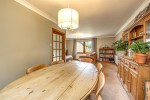
To the front of the home is an exceptionally spacious lounge and dining room, offering a bright and versatile living space with ample room for both comfortable seating and a family dining area. A feature fireplace creates an attractive focal point, while large windows allow plenty of natural light to fill the room.
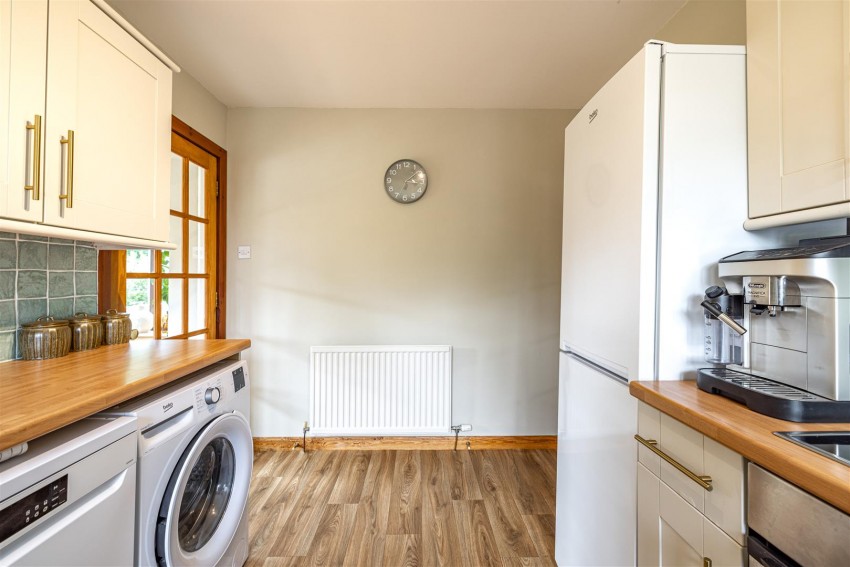
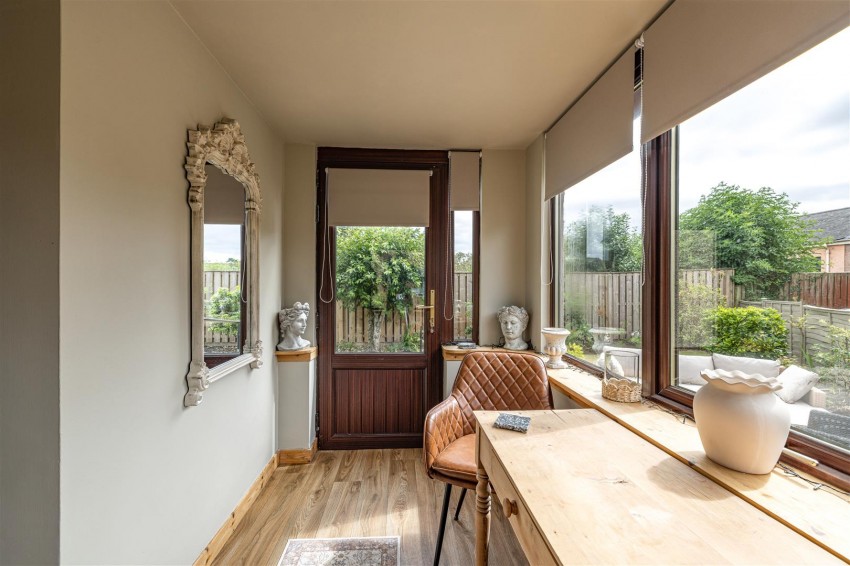
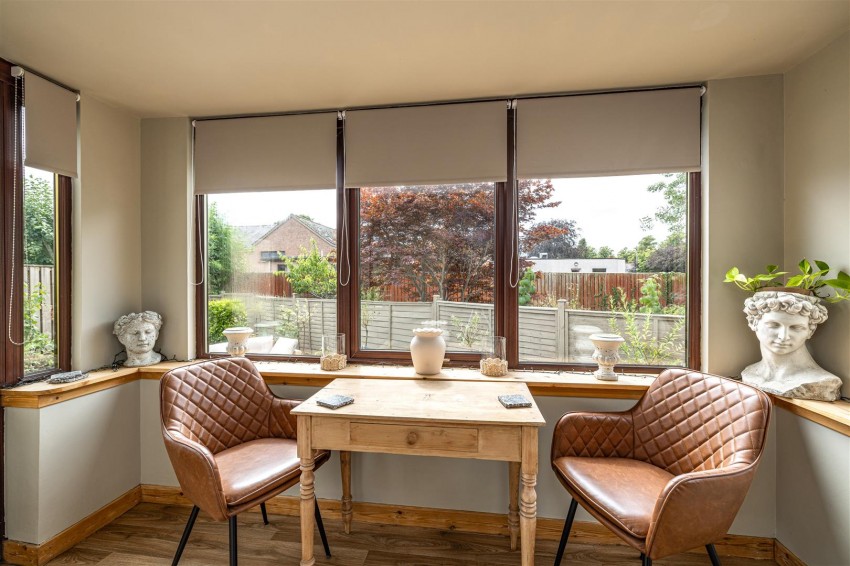
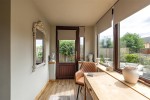
The kitchen is accessed from the lounge and is fitted with a good range of wall and base units complemented by generous worktop space. The adjoining conservatory provides a pleasant additional reception area, ideal as a sitting room, breakfast area or garden room, with direct access to the rear garden.
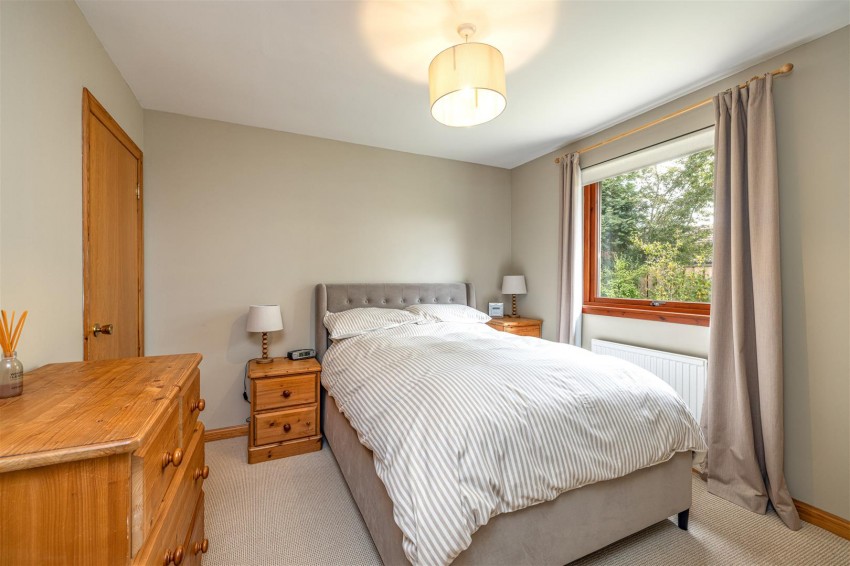
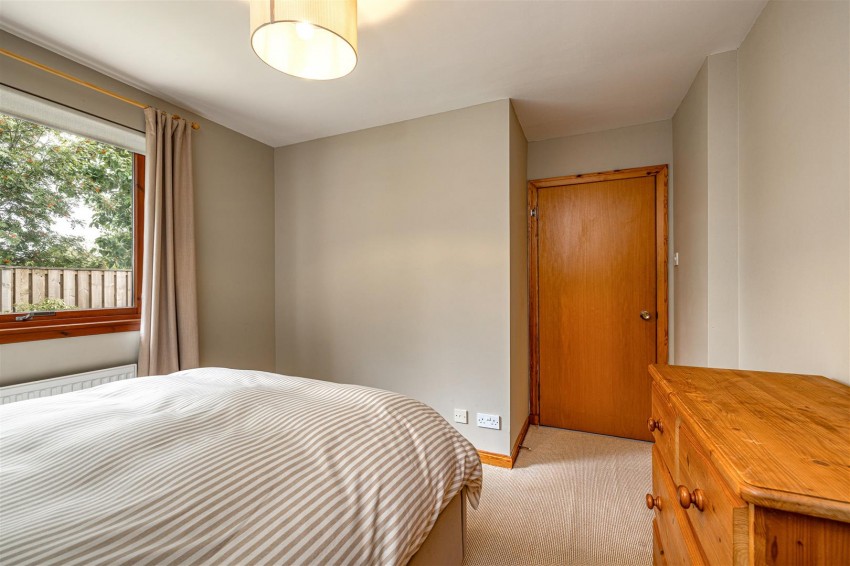
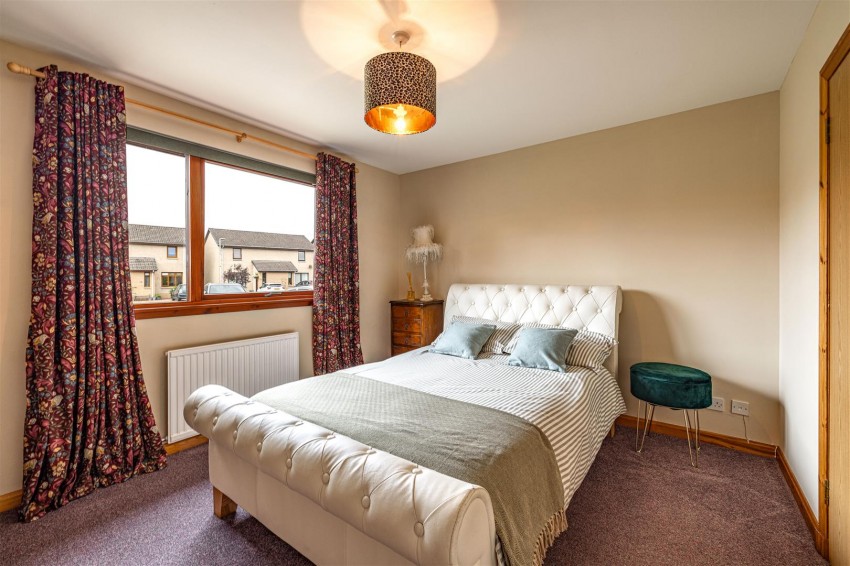
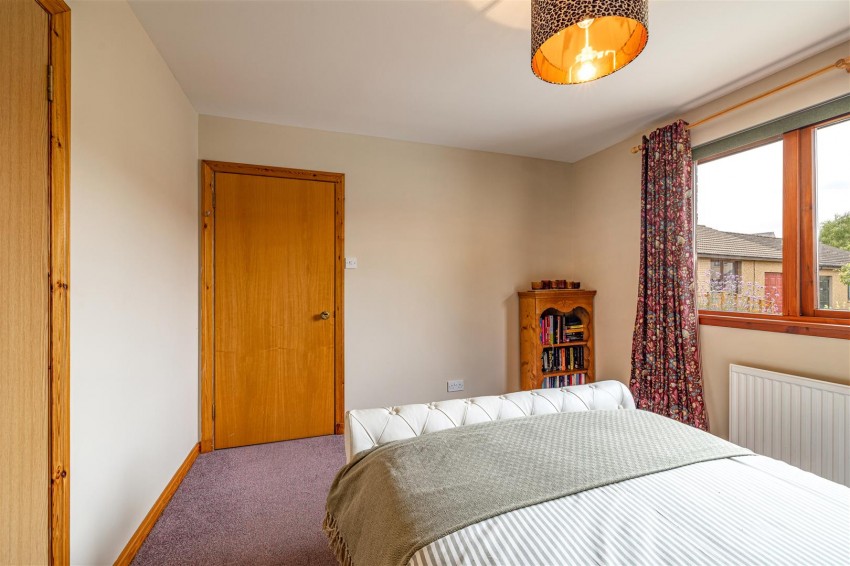
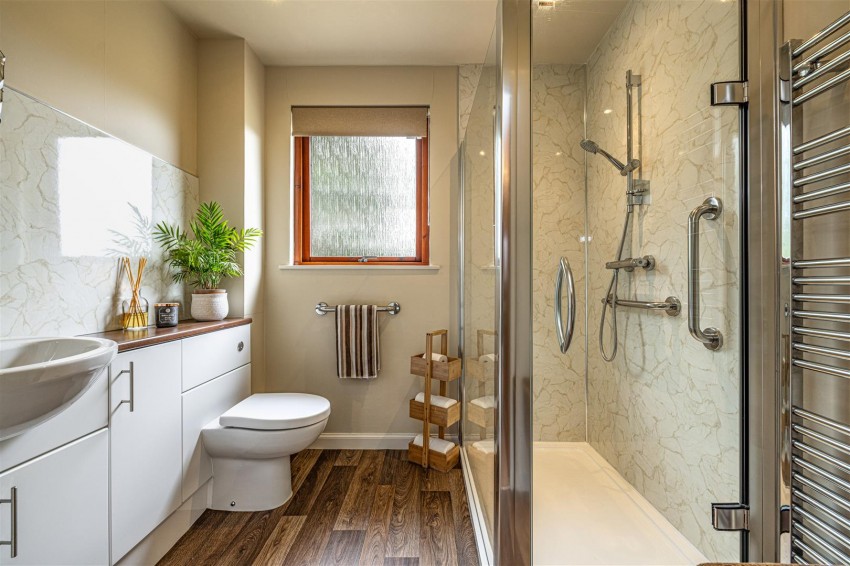
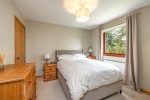
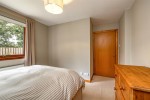
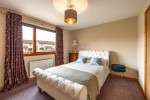
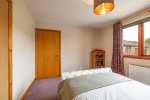
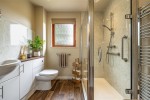
There are two well-proportioned double bedrooms, both benefiting from built-in storage. A modern shower room serves the bedrooms and is fitted with a contemporary three-piece suite comprising a WC, wash hand basin and enclosed shower.
The property further benefits from an integral garage, offering excellent storage, secure parking or potential workshop space.
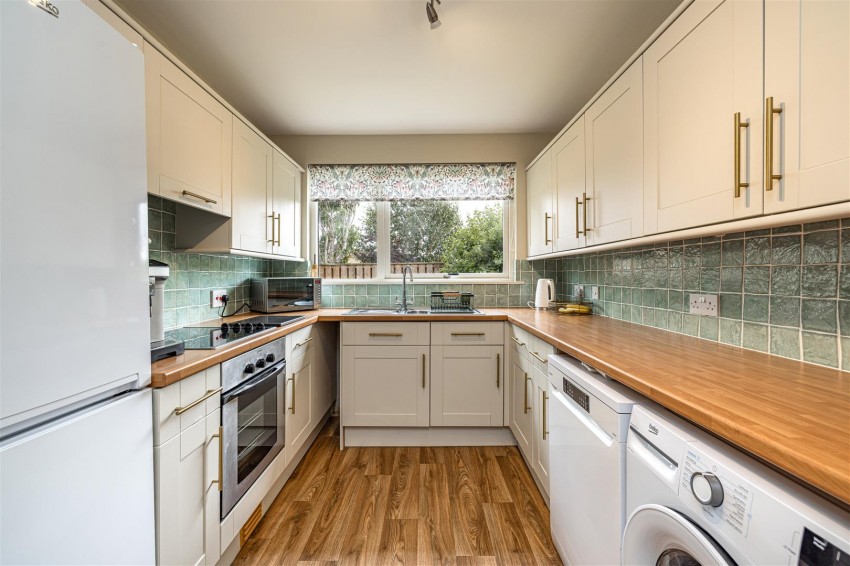
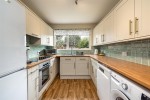
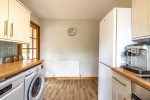
The kitchen is fitted with a stylish range of contemporary shaker-style wall and base units, complemented by wood-effect worktops and attractive tiled splashbacks. Incorporating a stainless steel sink with mixer tap positioned beneath a large window overlooking the rear garden, the kitchen enjoys an abundance of natural light. Integrated appliances include an electric oven, ceramic hob and extractor hood, while there is undercounter space and plumbing for a washing machine and dishwasher, together with space for a freestanding fridge freezer. The generous worktop space and practical U-shaped layout make this a highly functional kitchen, ideal for everyday cooking and meal preparation.
The contemporary shower room is beautifully appointed and fitted with a modern three-piece suite comprising a WC, vanity wash hand basin with useful storage below, and a large walk-in shower enclosure with shower attachment. Stylish marble-effect wall panelling creates a luxurious finish, while a chrome heated towel rail, wood-effect flooring and a frosted window provide both practicality and natural light, resulting in a bright and elegant space.
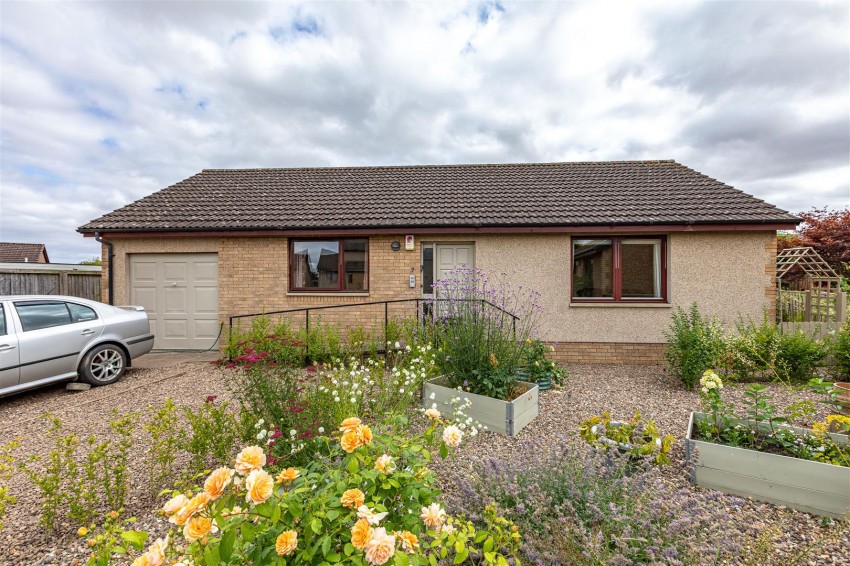
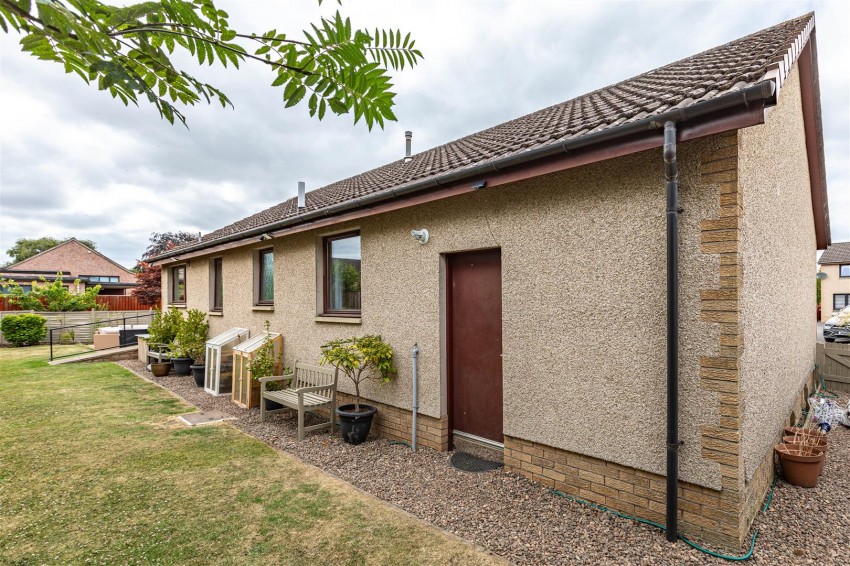
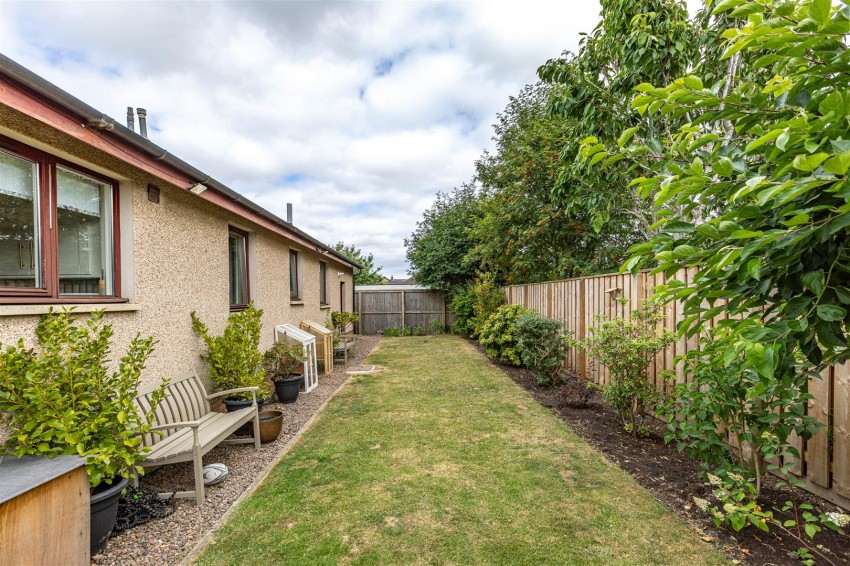
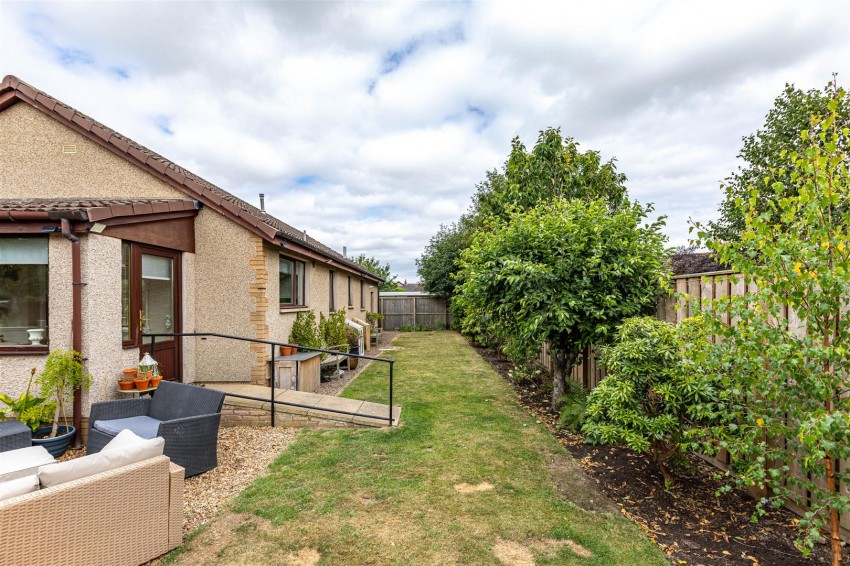
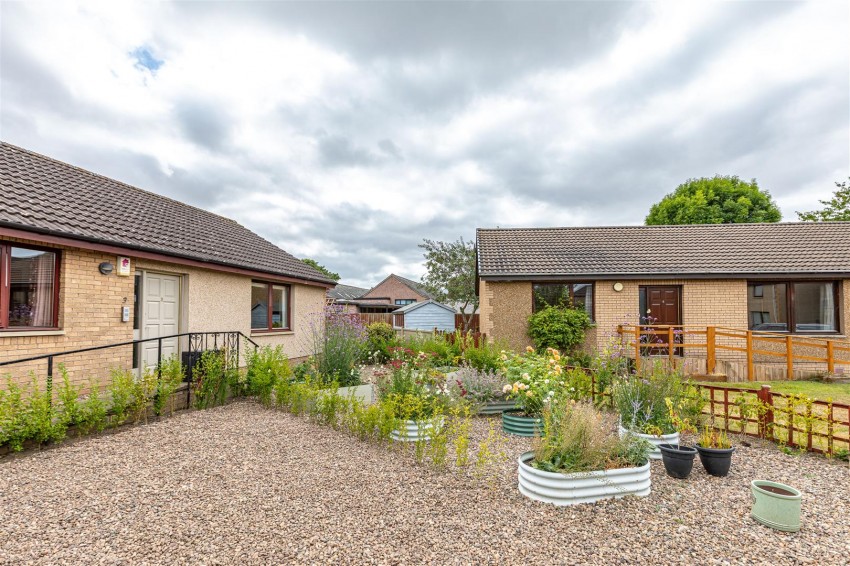
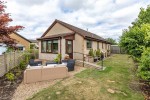
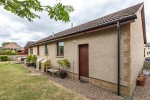
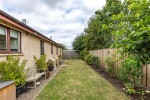
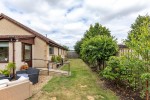
Externally, the property occupies a generous corner plot with beautifully maintained gardens wrapping around the front, side and rear of the home. The front garden has been thoughtfully landscaped with decorative stone chippings, raised planting beds and an attractive variety of mature flowers and shrubs, creating an inviting first impression. A private driveway provides off-street parking and leads to the integral garage.
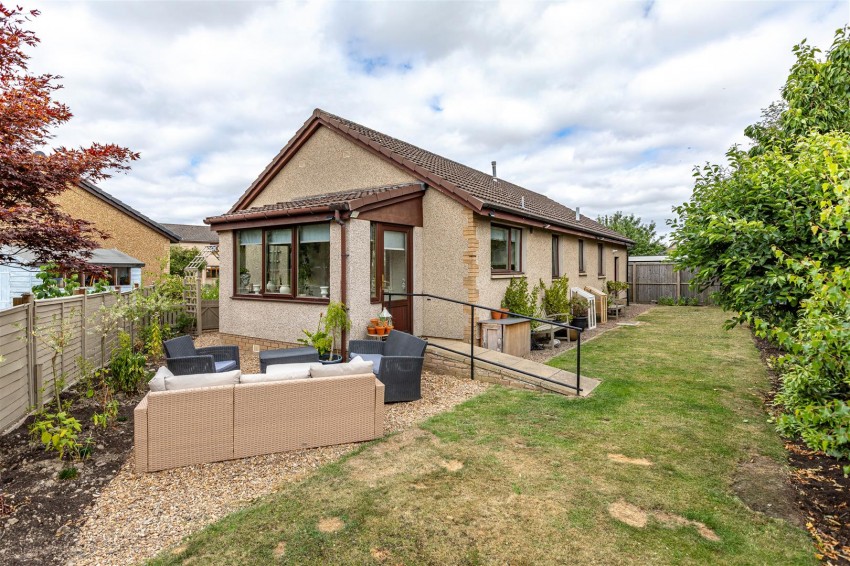
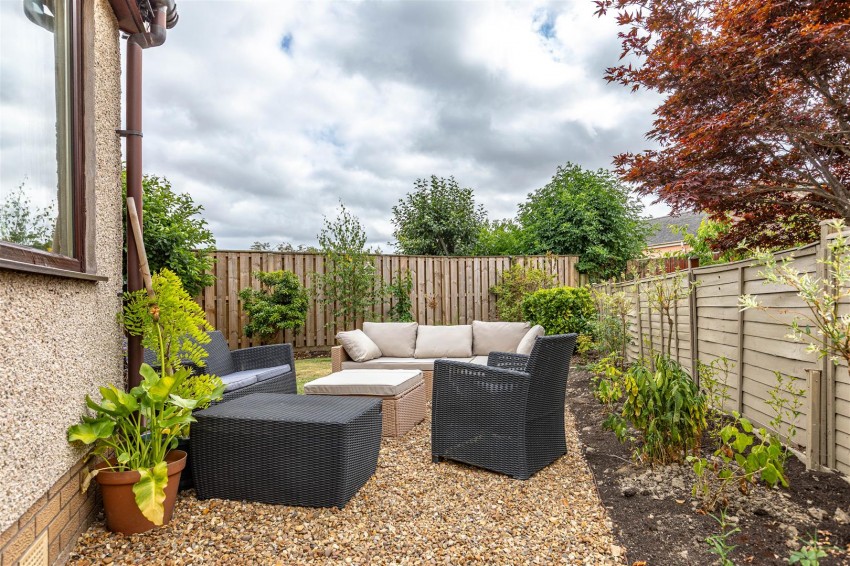
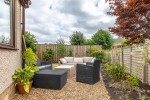
The enclosed rear garden is predominantly laid to lawn and offers an excellent space for relaxing and entertaining. A gravelled seating area immediately outside the conservatory provides the perfect spot for outdoor dining or enjoying the sunshine, while well-stocked borders, mature hedging and established planting add colour and interest throughout the seasons. The gardens are designed for ease of maintenance and provide a pleasant outdoor environment for both keen gardeners and those simply looking to enjoy the space.
All fitted floor coverings and integrated appliances are to be included with the sale.
All mains services are present including water, electricity, gas and drainage.
St Boswells is located some 4 miles south of Melrose surrounded by beautiful Borders countryside. Ss Boswells itself has a range of local shops and restaurants including the well regarded Mainstreet Trading Company book shop, cafe and delicatessen and the very popular Buccleuch Arms Hotel. More comprehensive amenities and facilities are available close by in Melrose. The nearest train station is located some 7 miles west of St Boswells in Tweedbank. Located just off the A68 trunk Road, St Boswells also provides an ideal location for travelling North and South and also has transport links to all major Border towns. Local Schooling includes both the well regarded St Boswells Primary School and Earlston High School. St Mary's Preparatory School is also close-by in Melrose.
Tax Band E.
A copy of the Home Report can be downloaded from our website 24/7.
Strictly by Appointment Only via James Agent.
All offers should be submitted in writing in Standard Scottish Format. All interested parties are advised to lodge a Formal Note Of Interest via their Solicitor. In the event of a Closing Date the seller shall not be bound to accept any offer and reserves the right to accept any offer at any time.